Bathroom Extension Ideas for Your Growing Family
September 4, 2025 · 8 min read · AC Remodeling
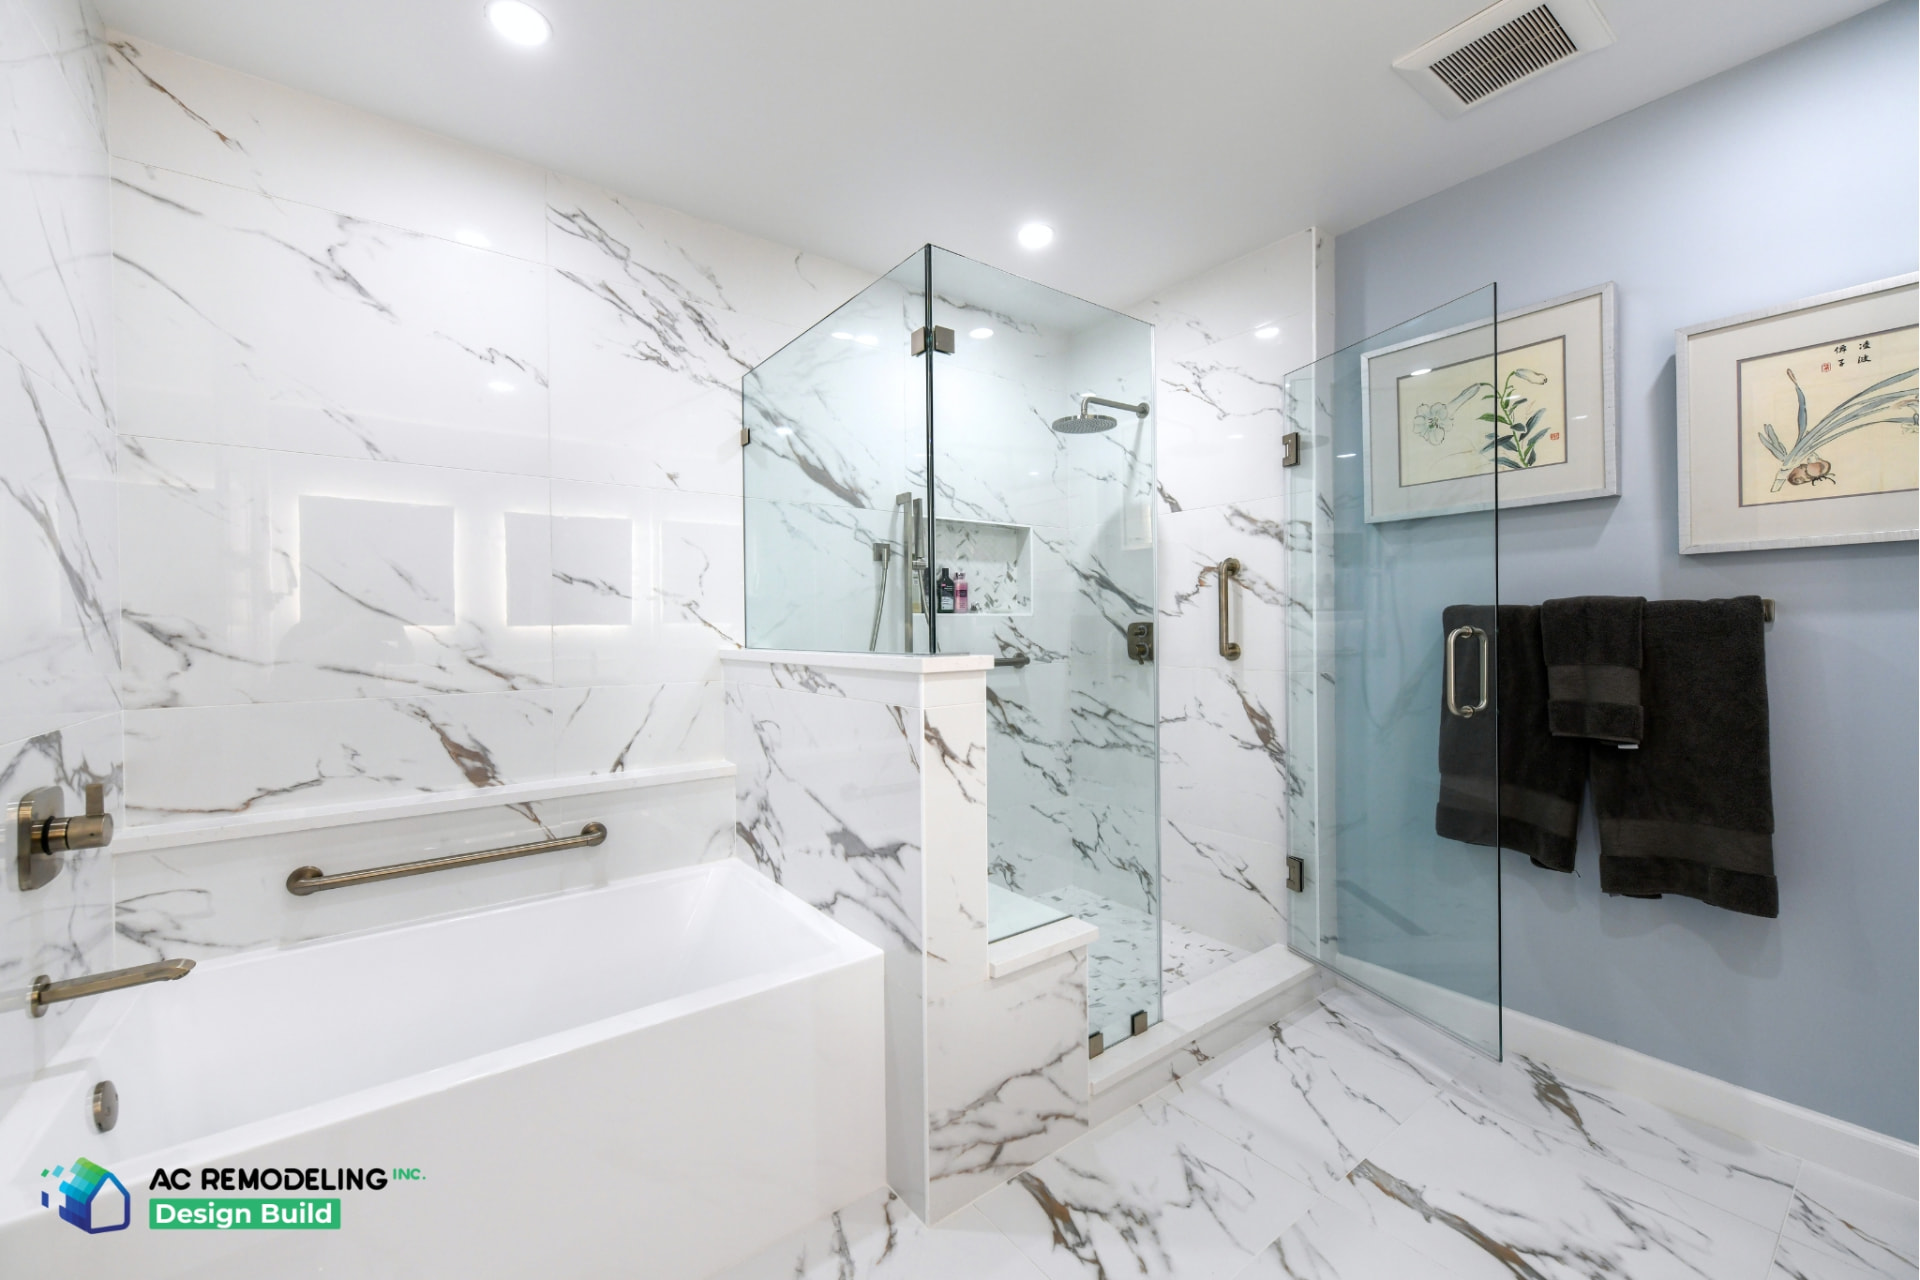
As life changes, so do our lifestyles. Several years ago, bathrooms were designed for a different generation—a generation that had different priorities and could make do with a less-than-ideal bathroom layout. Builders back then did not have your family’s current preferences in mind. As time goes on, you may find yourself needing a bathroom extension to accommodate your growing family.
Maybe you find yourself being a referee as your youngsters race to get into the bathroom. Or, you’re noticing that the needs of your older children now require additional space as they enter their later teen years. Or, perhaps you don’t have kids at all, but you’re realizing that you and your partner simply have new needs and tastes at this stage of your lives.
Changes such as these are totally normal. Luckily, there is a solution: a modern bathroom design. Specifically, a bathroom extension.
Bathroom Extension Solutions for More Space and Style
Years ago, a bathroom’s color was the main focus of homebuyers. As long as it had the basic essentials and shades that matched their taste, they were satisfied.
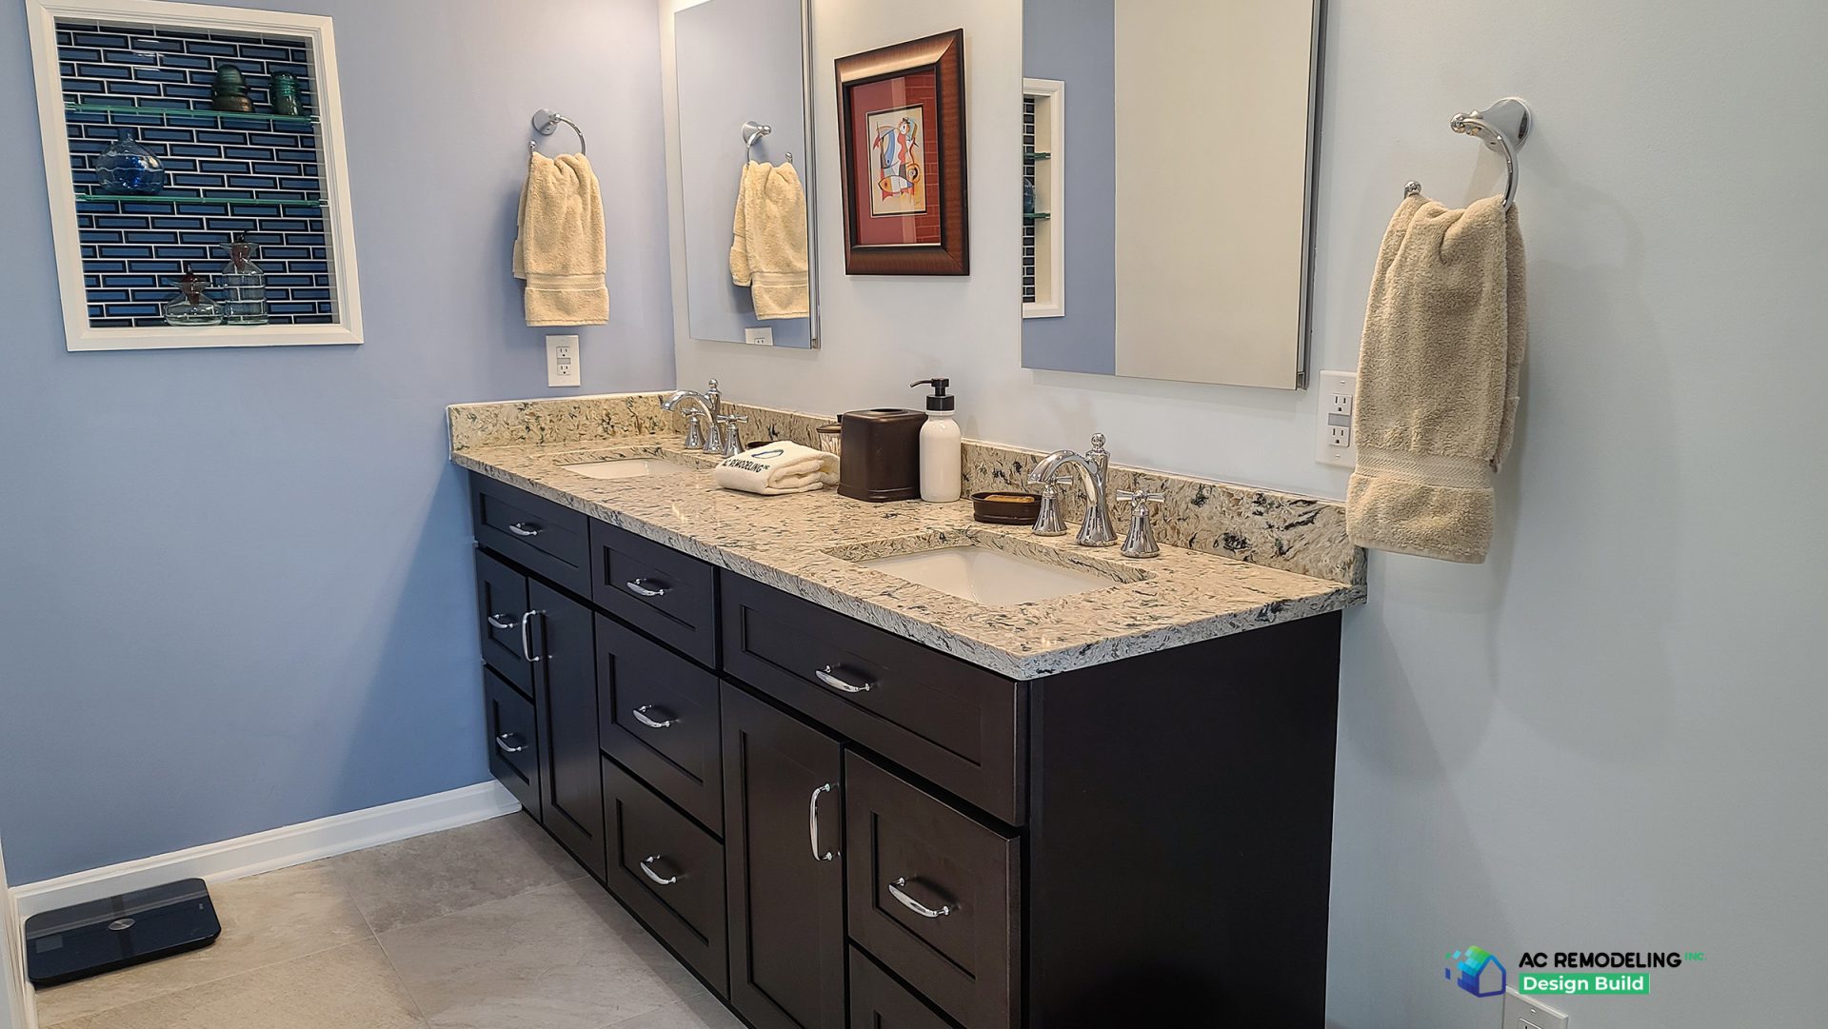
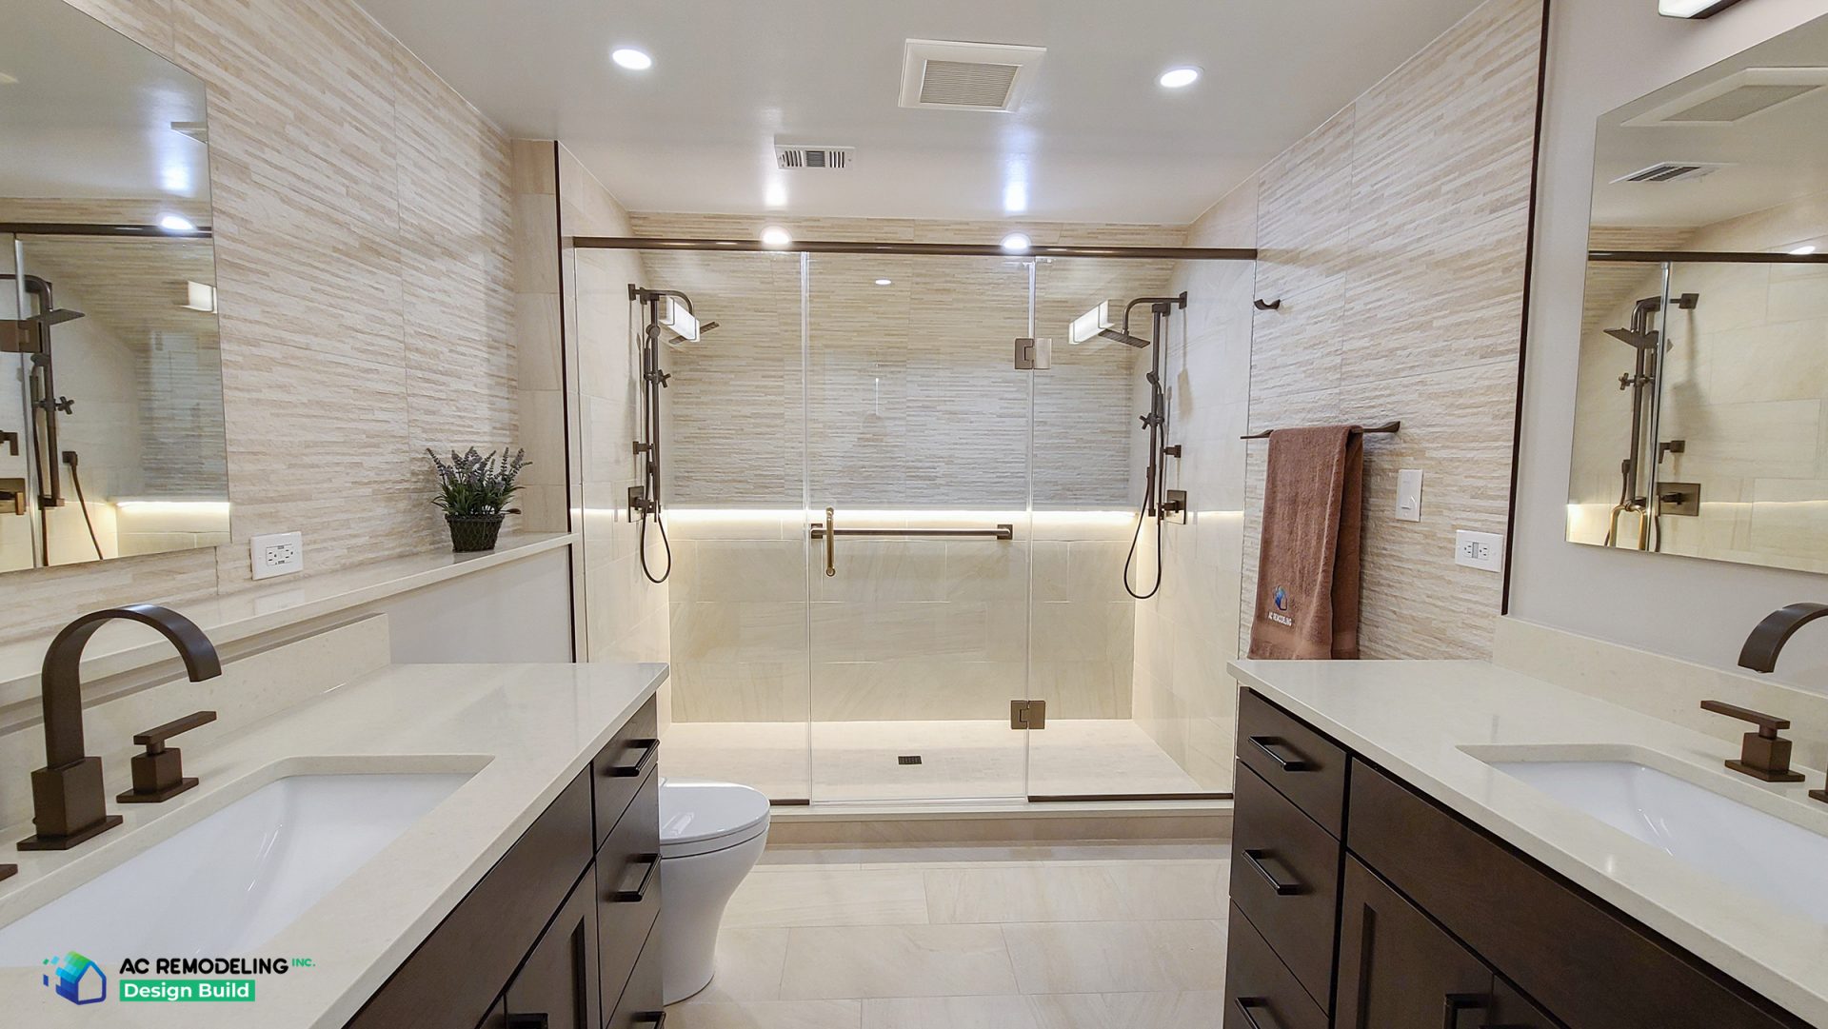
Over time, however, homeowners have come to want more: plenty of storage or closet space, a linen cabinet, a double vanity, nicer materials and finishes, and sometimes even multiple showerheads or a freestanding tub.
Whatever your needs and preferences, extending an older bathroom can give you a space with a modern, luxurious feel that complements your lifestyle. Beyond aesthetics, it offers practical convenience—especially with growing families that need adequate space.
Bathroom remodeling has saved the sanity of a lot of couples. But your bathroom doesn’t just need a facelift—you need a custom bathroom design that will accommodate your needs for years to come.
A word of caution: You still have to be realistic. Two commodes, two bathtubs, and three sinks might not all fit in the existing space. Drawing up a sensible layout is a task best handled by a design-build pro—someone with years in the industry who understands what future homebuyers would value if you ever decide to sell.
Borrow Space from an Adjoining Room for a Bathroom Extension
If your family’s needs warrant it, another option is to borrow square footage from an adjoining room to extend your bathroom. This might mean taking space from a large walk-in closet, guest bedroom, or home office. This would give your family the much-needed extra bathroom space without impacting valuable real estate elsewhere in your home.
Working with a professional bathroom designer and installer will help you make the best decision for your family and your layout. This is not a DIY project—relocating plumbing lines, structural framing, and cabinetry demands experienced planning and precise execution.
A professional home remodeling contractor will take into account all of your current and future needs, as well as what you can reasonably invest, to create a bathroom extension that supports your everyday life while respecting your home’s structural layout.
Convert an Unused Room into a New Bathroom
If you don’t have the need or desire for a full-blown extension of your current bathroom, converting an unused room into a new bathroom may be the smarter solution.
This can be a great option if you have a guest bedroom that doesn’t get much use, an outdated home office that’s no longer needed, or grown kids who’ve moved out and left behind an empty space. In these cases, you’re not losing something; you’re unlocking potential.
All it takes is an experienced remodeling contractor who can assess the space, design a bathroom that makes efficient use of square footage, and coordinate every installation detail from start to finish.
And because you’re repurposing interior space, you may be able to avoid larger project costs tied to foundations or exterior construction. The result? A beautiful new full bathroom tailored to your family’s needs.
Add a Full Bath on the First Floor or in the Basement
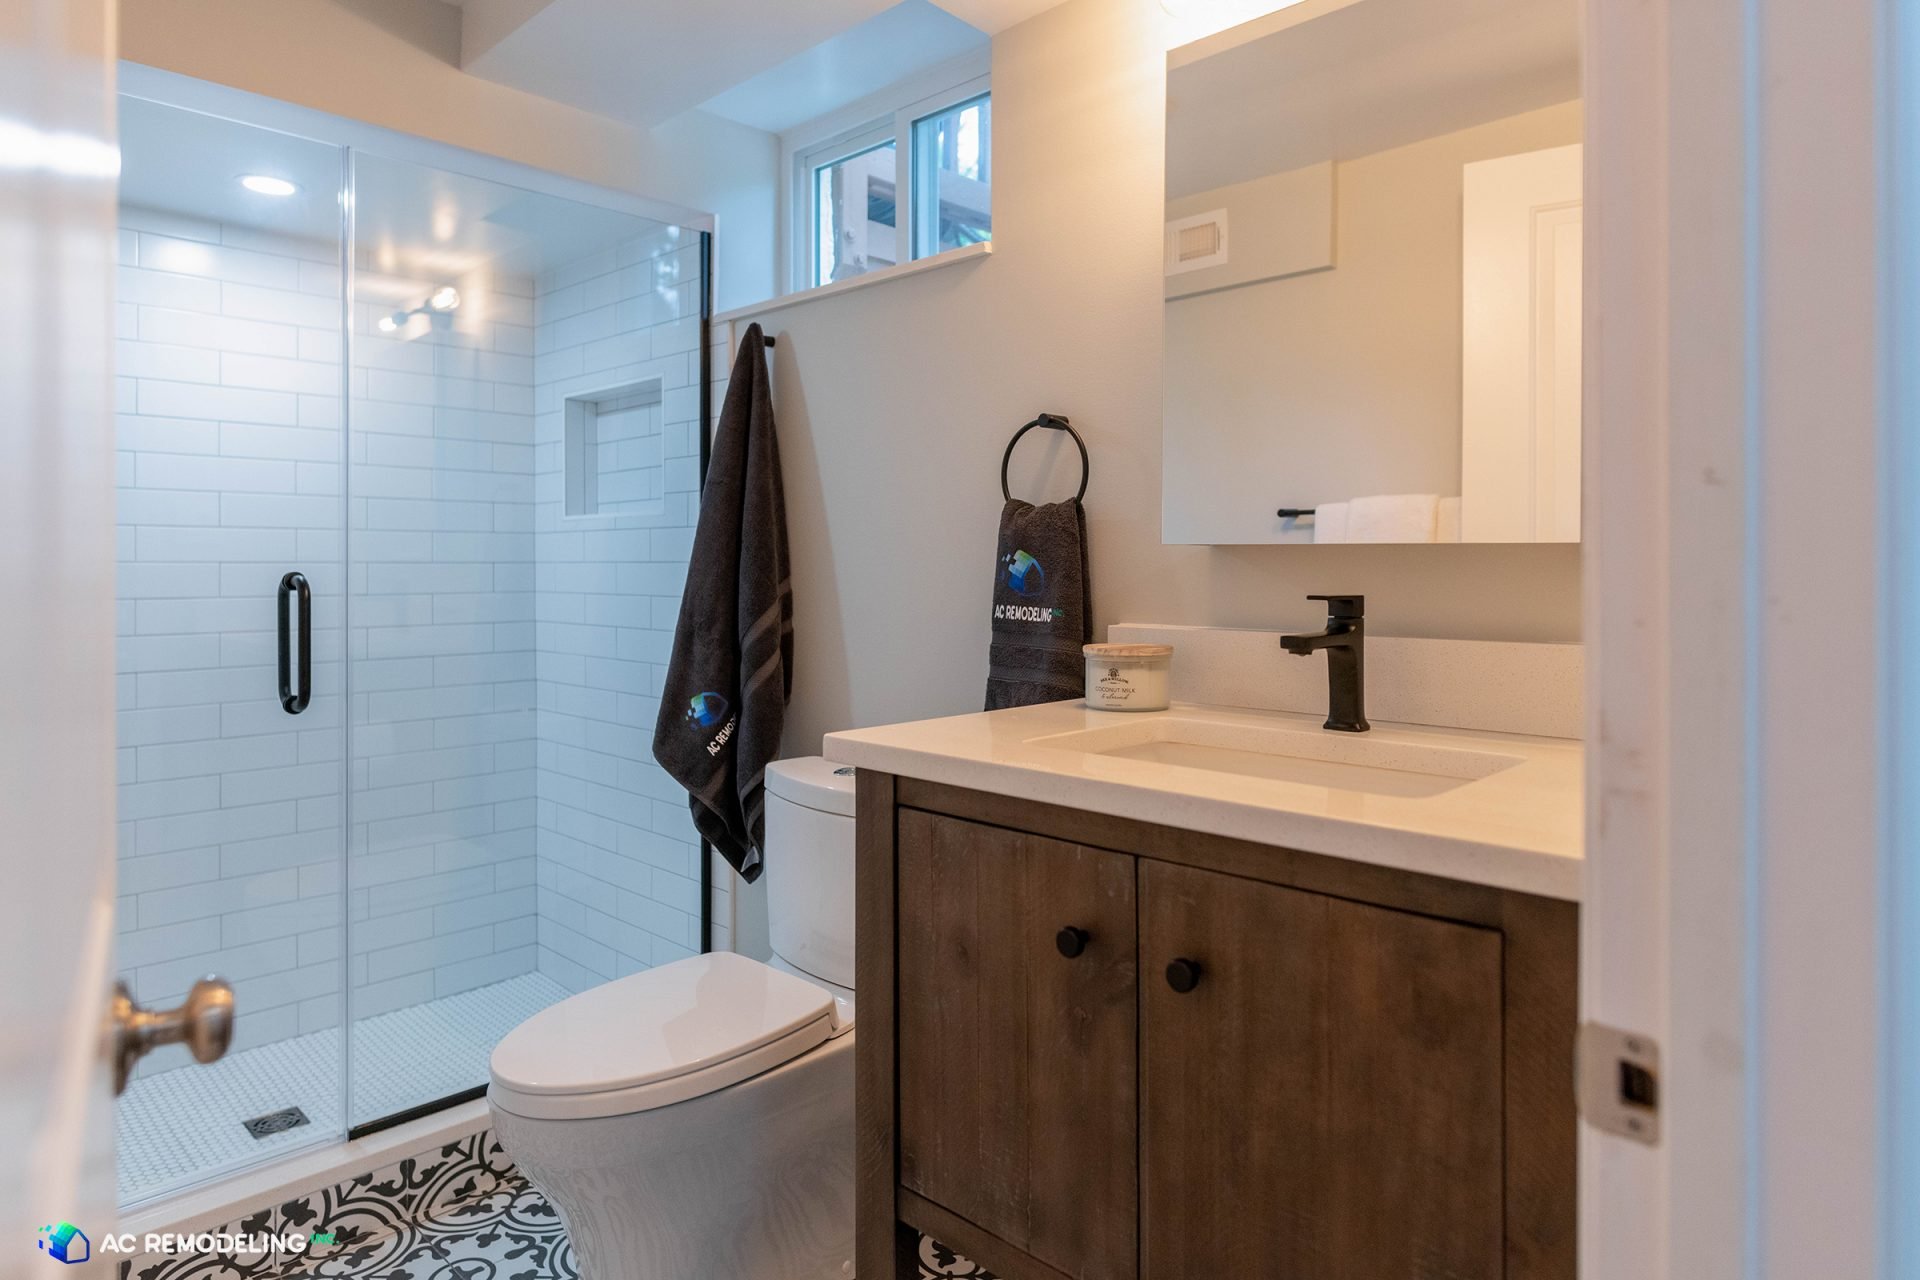
The addition of a full bath in your home significantly boosts convenience and overall home value. It also adds tremendous flexibility, especially for first-floor living arrangements or lower-level basement conversions.
Depending on your home’s layout and how much available space you have, your remodeling contractor can help you determine the best placement for your new extension. Whether you want a guest suite, private teen retreat, or in-law suite setup, additional bathrooms make multi-generational living easier.
That said, this is no small project. Knocking down walls, running new plumbing, and electrical work/upgrades will all come into play. If you live in an older home, it’s especially important to work with a seasoned contractor who understands structural nuances, permitting hurdles, and local codes.
Thoughtful Bathroom Extension Design Ideas
A bathroom extension can introduce the square footage you need—but great design is what makes that space functional and enjoyable long term. Once you’ve committed to the expansion, here are a few smart ideas your builder and design team can help you explore:
- Create distinct wet and dry zones inside the bathroom (e.g., separating the vanity area from the shower or tub)
- Add natural light with skylights or frosted privacy windows
- Use durable, easy-to-clean surfaces like porcelain tile and quartz counters
- Extend linen storage with custom-built-ins or vertical cabinetry
- Install radiant heating or towel warmers to increase everyday comfort
Even in compact bathrooms, strategic design choices can make the space feel open, airy, and indulgent, without sacrificing practicality.
AC Remodeling · Design Build
Schedule a Design Consultation
Every project starts with a conversation, not a sales pitch. We'll respond within one business day to discuss your vision.
Extend Out with a Bump-Out Addition
If extending into existing room space isn’t an option, a bump-out addition may be the right path. A bump-out is a small exterior addition that adds just enough square footage to your current bathroom (or creates a new one altogether), typically without requiring an entirely new foundation.
This is especially useful if you want to:
- Create a spa-style ensuite with a soaking tub and a walk-in shower
- Add a second sink or more countertop space
- Carve out a private water closet or linen storage zone
Because a bump-out changes the exterior of your home, this type of bathroom extension may involve coordination with local authorities and HOA reviews. However, in the hands of an experienced remodeling contractor, this process can be streamlined and stress-free. Your builder will ensure that the addition is structurally integrated and visually blends in with your existing home façade.
Efficiency and Durability: The Foundation of a Great Bathroom
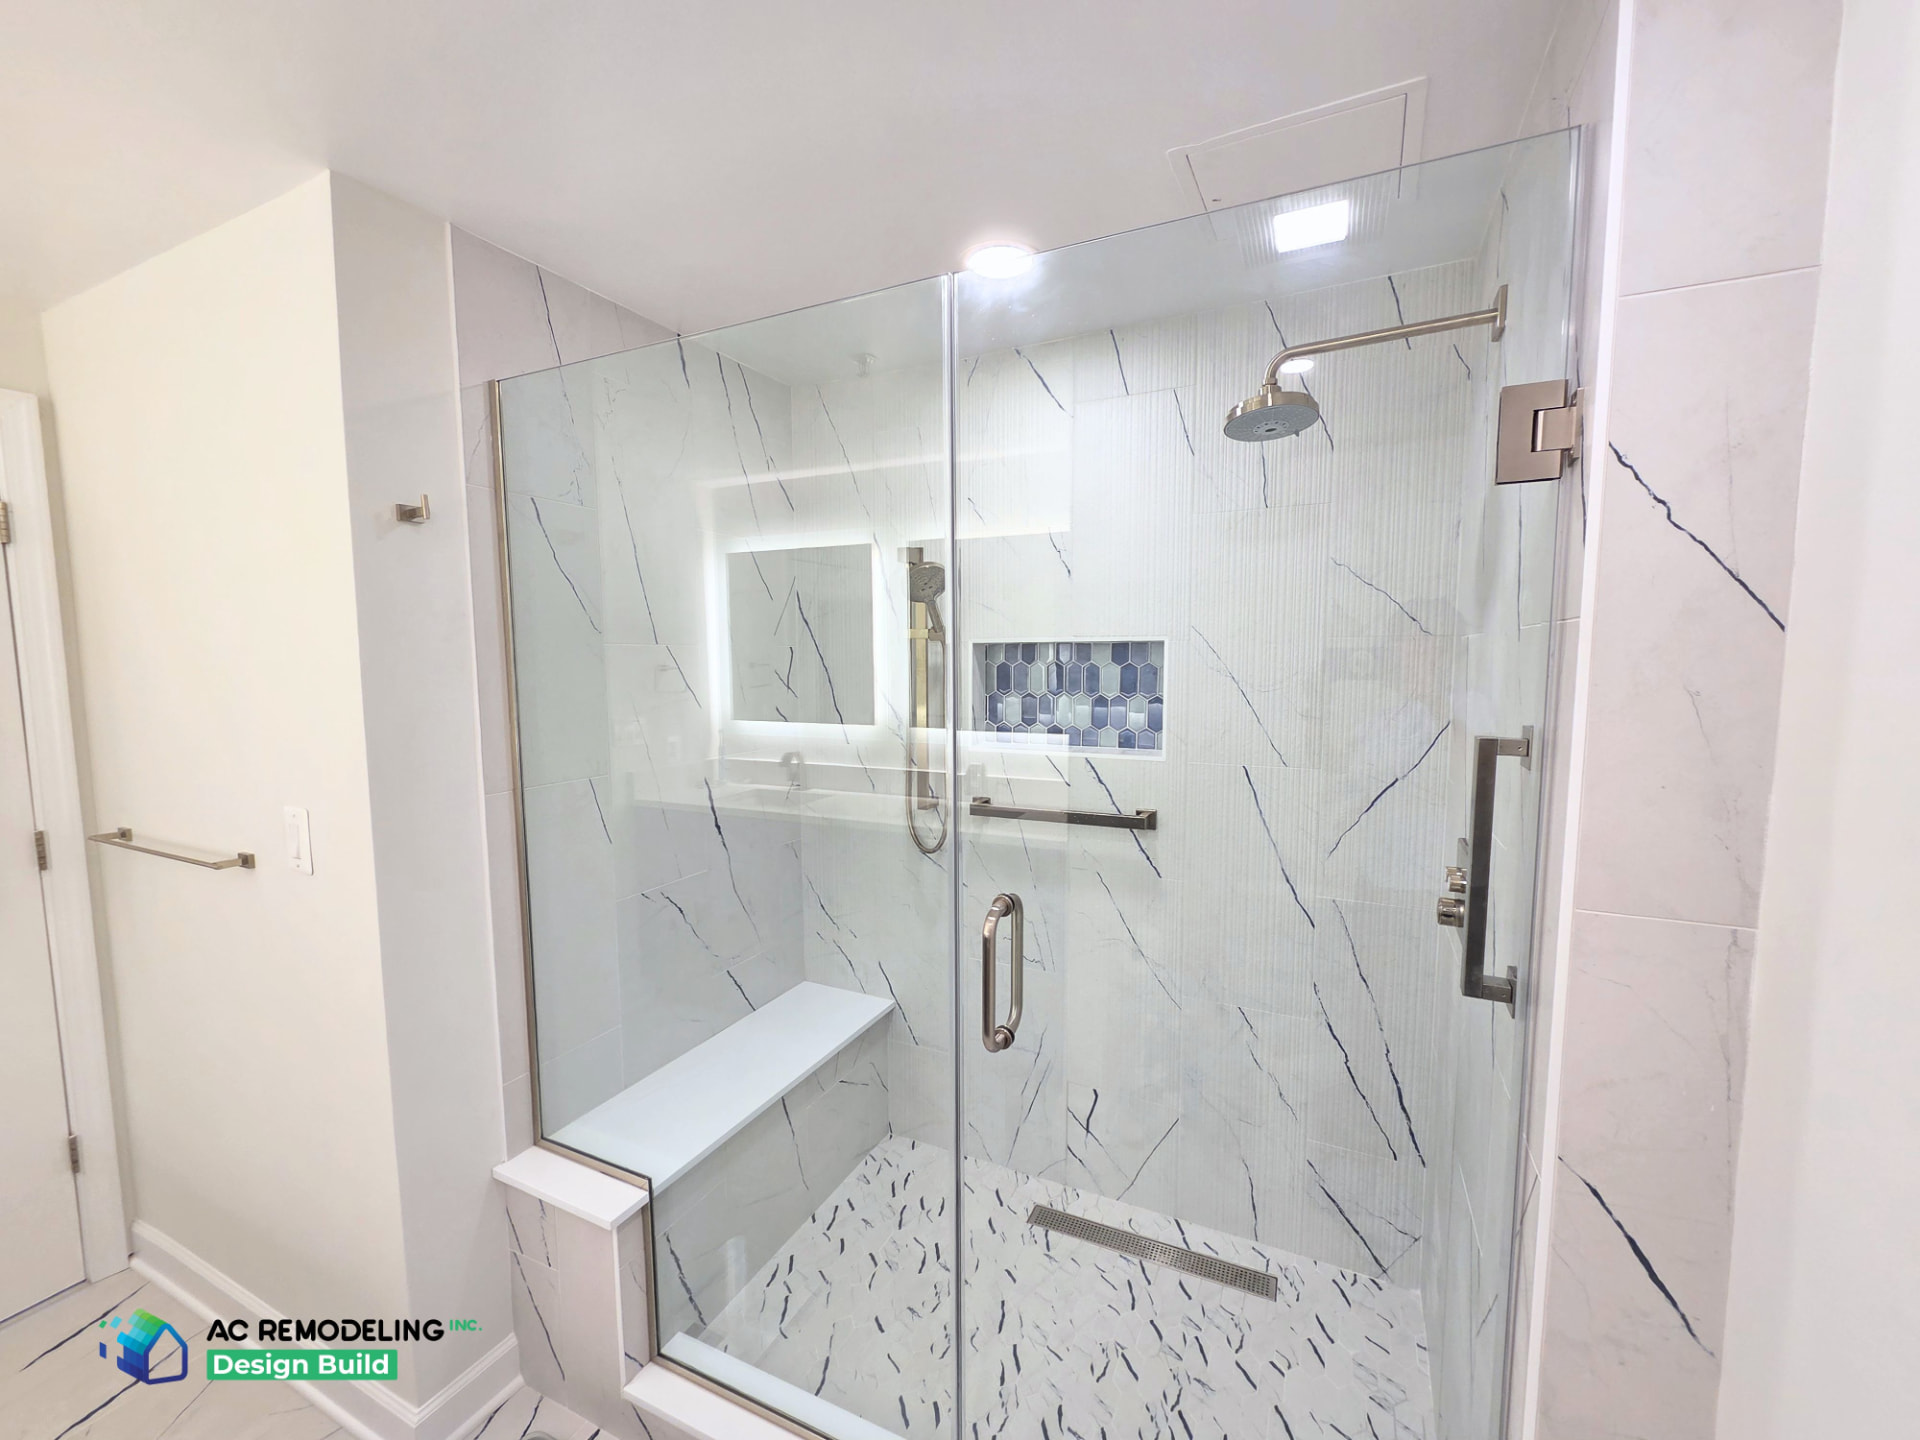
Whether it’s for toddlers, teens, or frequent guests, your bathroom needs to be both practical and durable. A bathroom extension is the perfect opportunity to incorporate all the features your family truly needs—combining everyday functionality with stylish, low-maintenance materials.
When designing an extended bathroom, it’s important to think beyond appearance and focus on lasting performance. Choosing water-efficient fixtures and toilets will help you save on utilities over time, while proper ventilation is essential to prevent mold, mildew, and moisture damage. Thoughtful lighting design—both task lighting for grooming and ambient lighting for comfort—will make the space more usable and inviting.
Storage is another priority that can’t be overlooked. Well-planned cabinetry and shelving will keep clutter tucked away, making room for a clean, open atmosphere. Selecting materials that stand up to frequent use and are easy to clean—such as durable flooring, water-resistant surfaces, and strong finishes—will minimize upkeep and maximize longevity.
To enhance the overall experience, smart features like underfloor heating, motion-sensor lighting, or LED vanity mirrors can create a touch of luxury while improving energy efficiency. A well-designed bathroom extension should support your family’s lifestyle today, adapt to future needs, and offer comfort and reliability for many years to come. That’s the kind of thoughtful, future-proof planning you get when working with experienced bathroom renovation professionals.
How Long Does a Bathroom Extension Take?
One of the most common questions we get is about how long bathroom renovations take. Understandably, families want to minimize disruption and plan around construction. The timeline for a bathroom extension depends on factors such as whether you’re repurposing interior space or building outward, the scope of plumbing changes, material availability, permitting requirements, and the complexity of design details.
In general, you can expect an average bathroom extension to take anywhere from six to twelve weeks from demolition to completion. Minor repurposing projects without major plumbing relocations can wrap up in less time, while basement additions or bump-outs that require structural changes tend to land on the longer end of the spectrum.
Fortunately, when you work with a full-service design-build contractor, you’ll receive a clear timeline upfront, organized scheduling, and dedicated project management—so you’ll know what to expect every step of the way.
What You’ll Gain: The Long-Term Value of a Bathroom Extension
Many homeowners consider a bathroom extension to meet immediate needs—but forget the long-term benefits such a space adds to resale value. Real estate professionals and buyers tend to prioritize updated bathrooms nearly as much as kitchens, meaning that adding or expanding a bathroom brings real, statistical ROI.
A thoughtfully designed extension that includes modern finishes, adequate storage, and smart technology can give your home a significant edge on the market. In competitive housing markets, having an additional full bath or expanded master ensuite often pays off in higher offers or faster sales.
An experienced remodeling contractor will help you strike the right balance between functional luxury and timeless appeal—so your investment continues to pay dividends even if you decide to sell in the years ahead.
We Can’t Wait to Hear About Your Bathroom Renovation Dreams!
AC Remodeling knows all about growing families—because we’re a family-run business ourselves. We view bathroom renovation through the eyes of parents, kids, and real-life routines.
Whether you are looking to add a full bath on the first floor or in the basement, extend your current master bathroom, or convert unused space into a much-needed family bath, AC Remodeling can help. We are a locally owned and operated small business with decades of bathroom renovation experience in the Maryland area.
We make the design-build process easy and clear, starting with a no-pressure phone consultation. We’ll walk through your needs, layout options, budget, and timeline, then give you honest feedback based on real-world experience—not guesswork or upselling.
Most importantly, we take care of every detail of your bathroom extension project: from design and permitting through plumbing and final tile installation. You never have to worry about who’s doing what—or when.
Contact us today to schedule your initial consultation and discover how we can bring your bathroom extension ideas to life!