What to Know Before Remodeling Your Kitchen Cabinets
December 29, 2025 · 7 min read · AC Remodeling
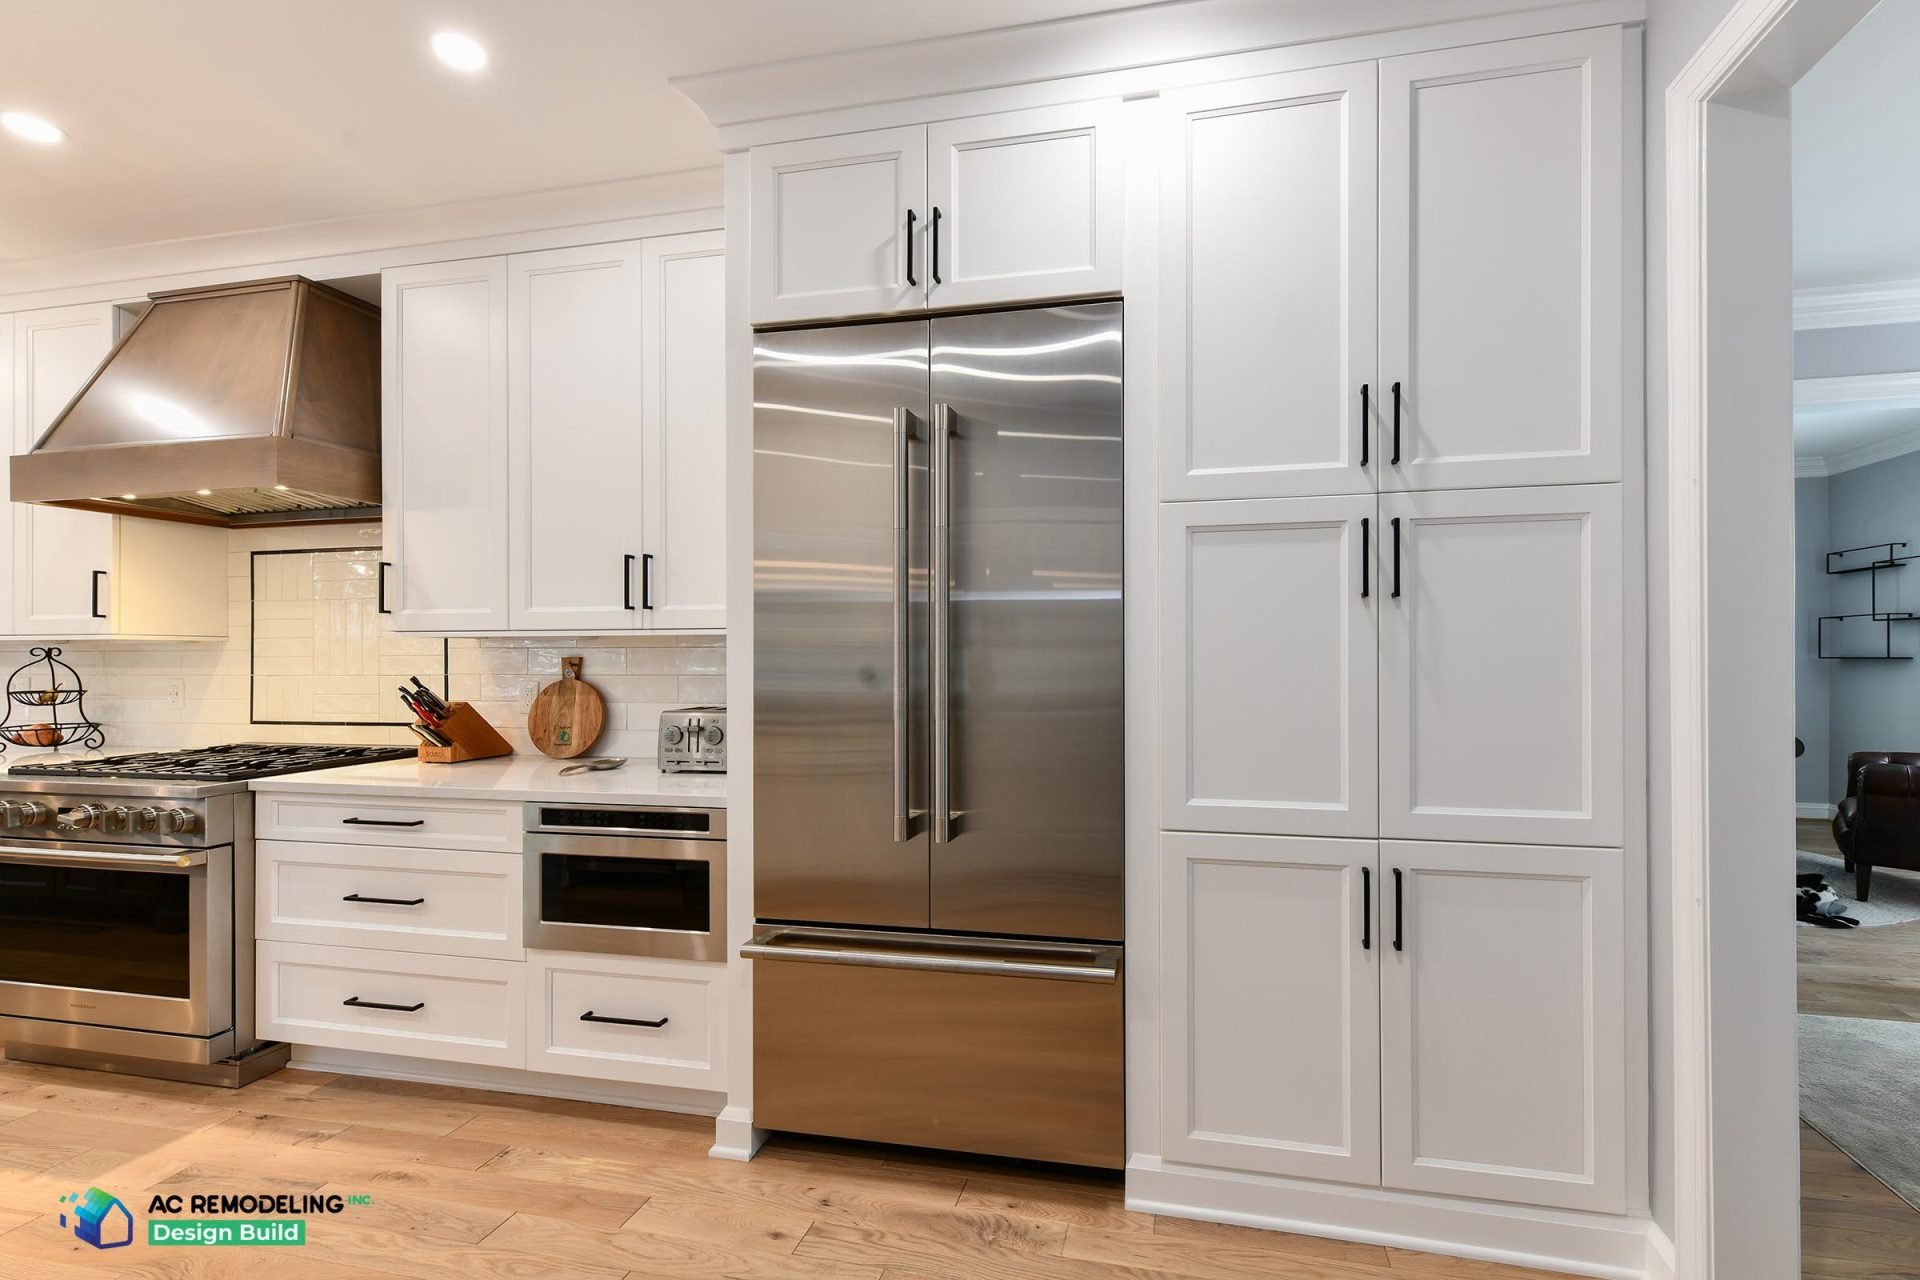
If you’re thinking about a kitchen remodel, you already know it’s not a quick or simple decision. It’s a big project that touches just about every corner of your home. And once you’re in it, you’re not swapping out appliances or picking a new paint color.
You’re rethinking how the whole kitchen functions.
One of the biggest pieces of that puzzle is your kitchen cabinets. They’re not just boxes on the wall. Cabinets shape your layout, store everything you use, and take up the most visual space in the room. They affect your flow, your storage, and your comfort.
When people start planning a remodel, they often think about countertops or flooring first. Those are important—but cabinets decide where everything else goes. If you’re serious about a full kitchen remodel, this is where you start.
Why Cabinets Lead Everything Else
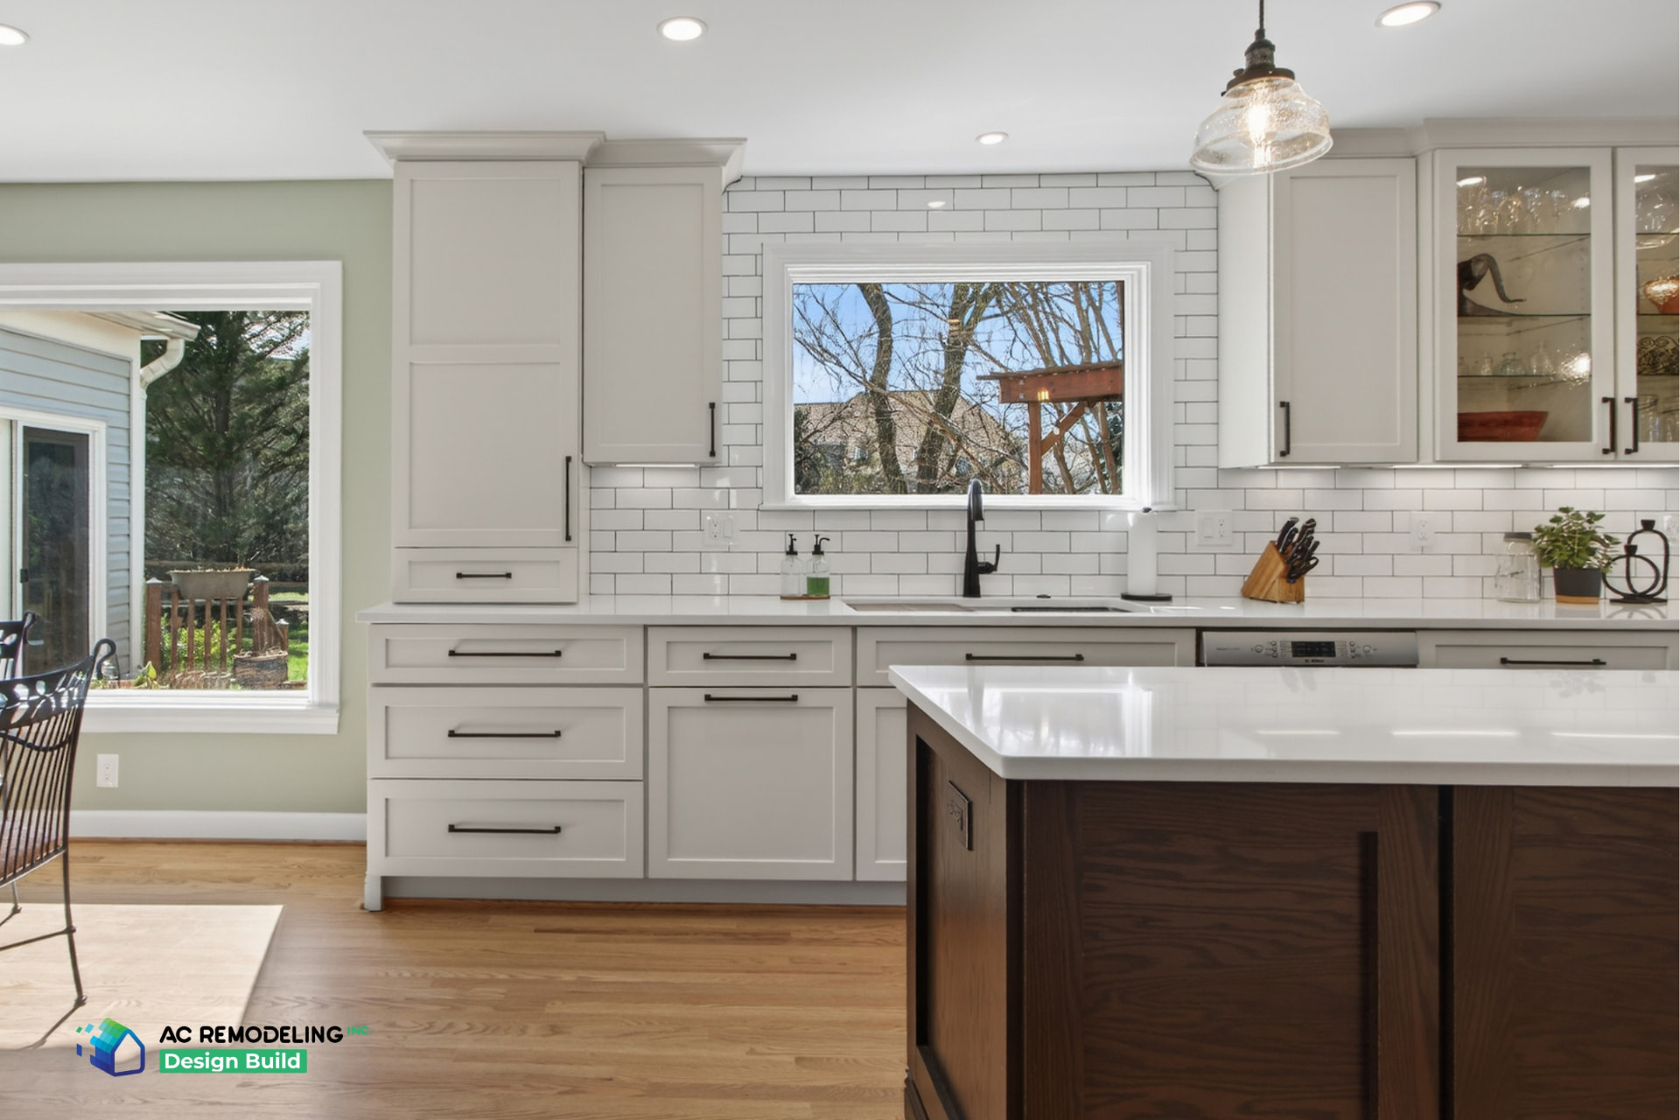
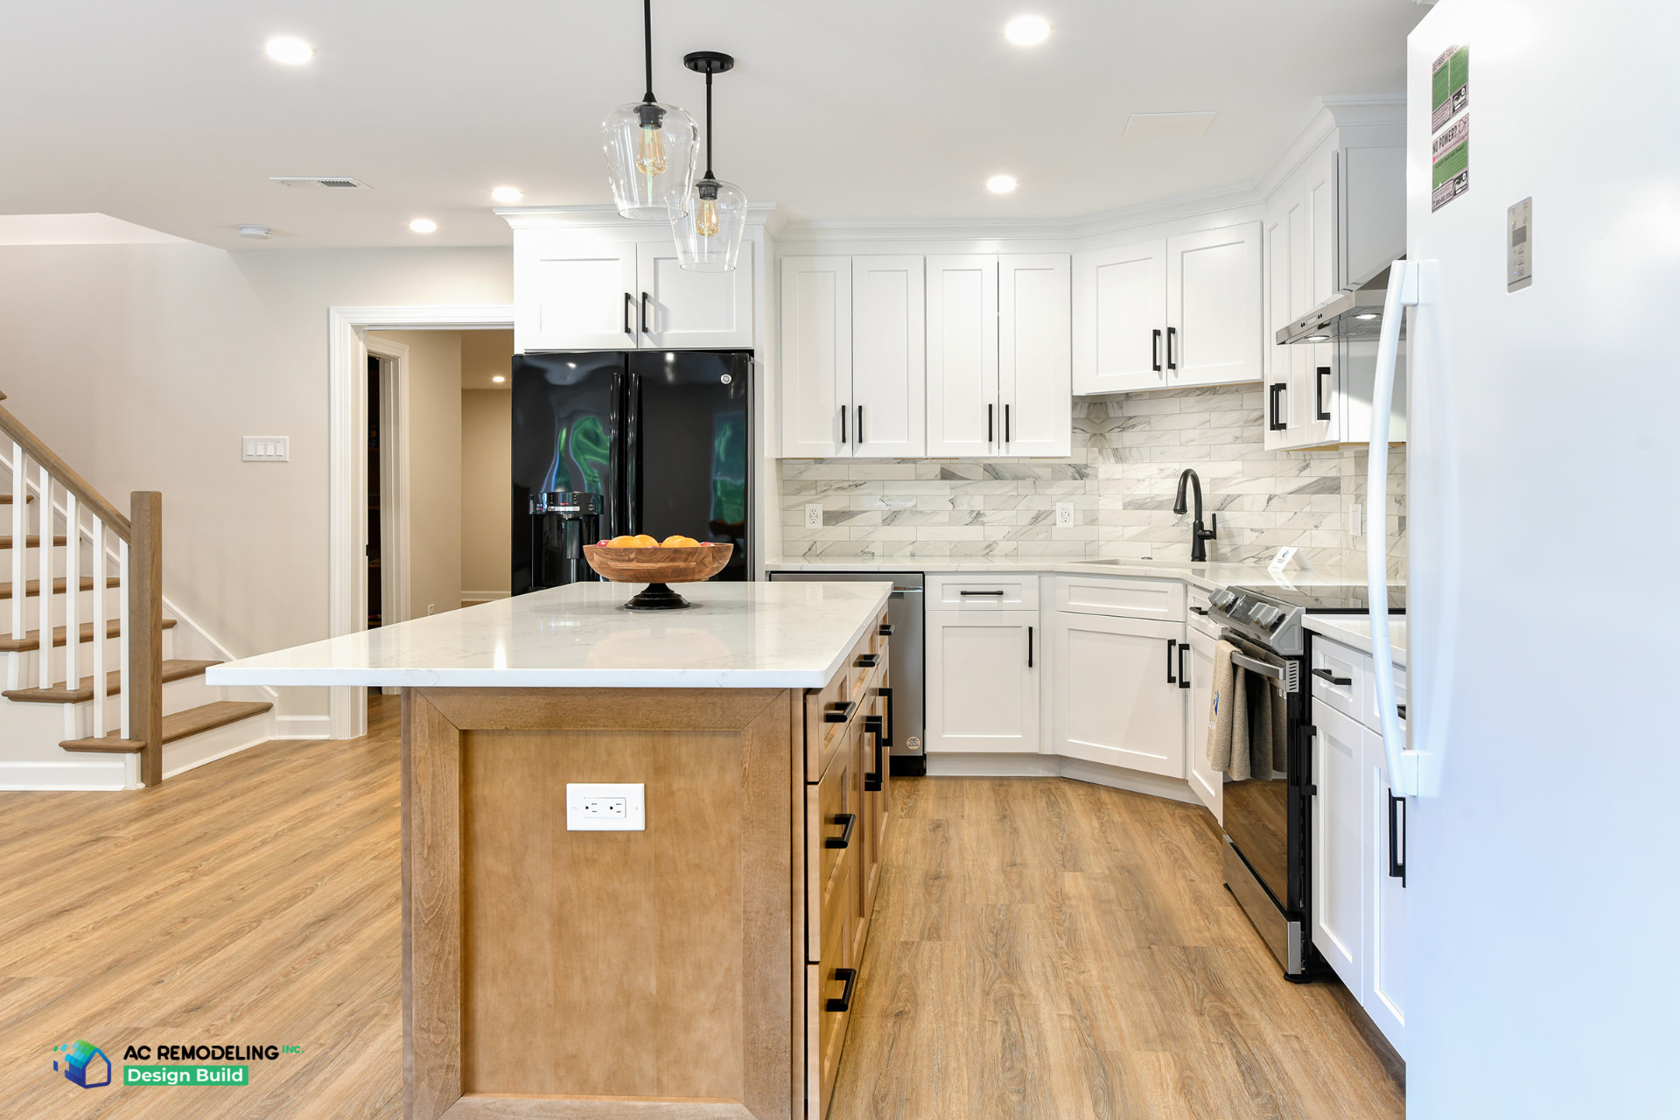
Kitchen Remodel in Gaithersburg, MD
Cabinets set the structure of your kitchen. Once you choose their size, layout, and placement, you’ve locked in the rest of the plan—or at least most of it. Sink placement. Stove and refrigerator spacing. Walkways. Storage zones. Lighting. Electrical outlets. It all connects back to the cabinets.
The type of cabinet matters, too. Stock cabinets come in fixed sizes, which can limit your layout. If your walls aren’t standard (and most aren’t), you end up with dead space or awkward filler strips. Semi-custom gives you room to adjust. Custom cabinets let you design exactly what you need—for storage, style, or space.
You’ll also have to decide on:
- Frame vs. frameless construction
- Material and finish
- Interior features like pull-outs or drawer organizers
- Hardware that holds up over time
These aren’t just design decisions; they affect how your kitchen works every day. Choosing the wrong setup can lead to years of frustration—or another remodel down the line. Choosing the right one makes life easier every time you cook, clean, or open a drawer.
What Else Changes in a Full Kitchen Remodel
Once you start looking at new cabinets, the rest of the kitchen starts to shift with them. You may find that the layout you had before just doesn’t make sense anymore, or that updating one part means changing the rest.
That’s normal.
The kitchen is one of the most connected spaces in your home. When you change one piece, it’s often a domino effect.
Here are some of the other pieces you’ll need to think about:
- Flooring: If you move cabinets, you may expose areas where the old floor doesn’t reach. Some materials, like hardwood or tile, are easier to patch. Others, not so much.
- Countertops: These are cut to your cabinet layout. A change in width, height, or shape means new measurements and new cuts.
- Backsplash: Depends on your cabinet height and spacing. Taller upper or open shelving will change how much wall is exposed.
- Lighting: Under-cabinet lighting adds function, but not all cabinets support it. Your new layout may also demand new overhead lighting zones.
- Appliances: Some upgrades, like wider ranges or built-in refrigerators, need custom cabinet sizing. Others need room for ventilation or clearance.
- Walls: Opening up the kitchen often means removing or moving walls—affecting everything from cabinet placement to structure.
It’s a lot to think about—and that’s the point. A good kitchen remodel doesn’t happen piece by piece. It’s planned as a whole, with each part working with the others, not against them. And at the center of that plan are your cabinets.
Take Your Time With Cabinets
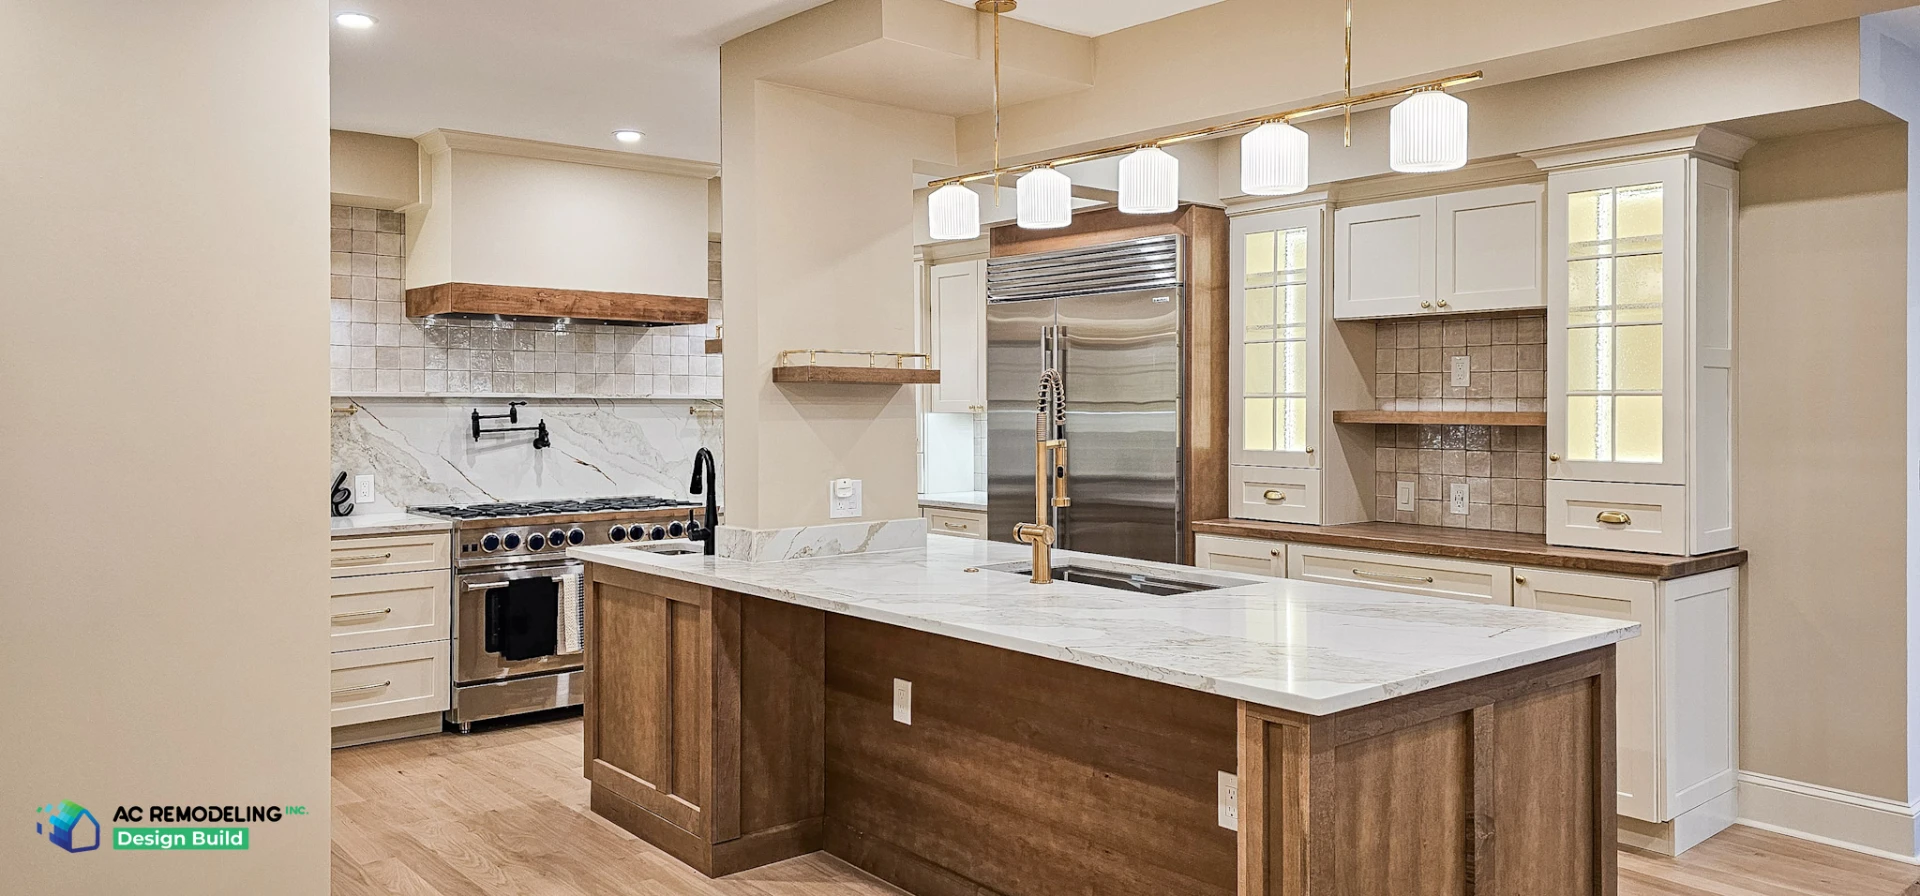
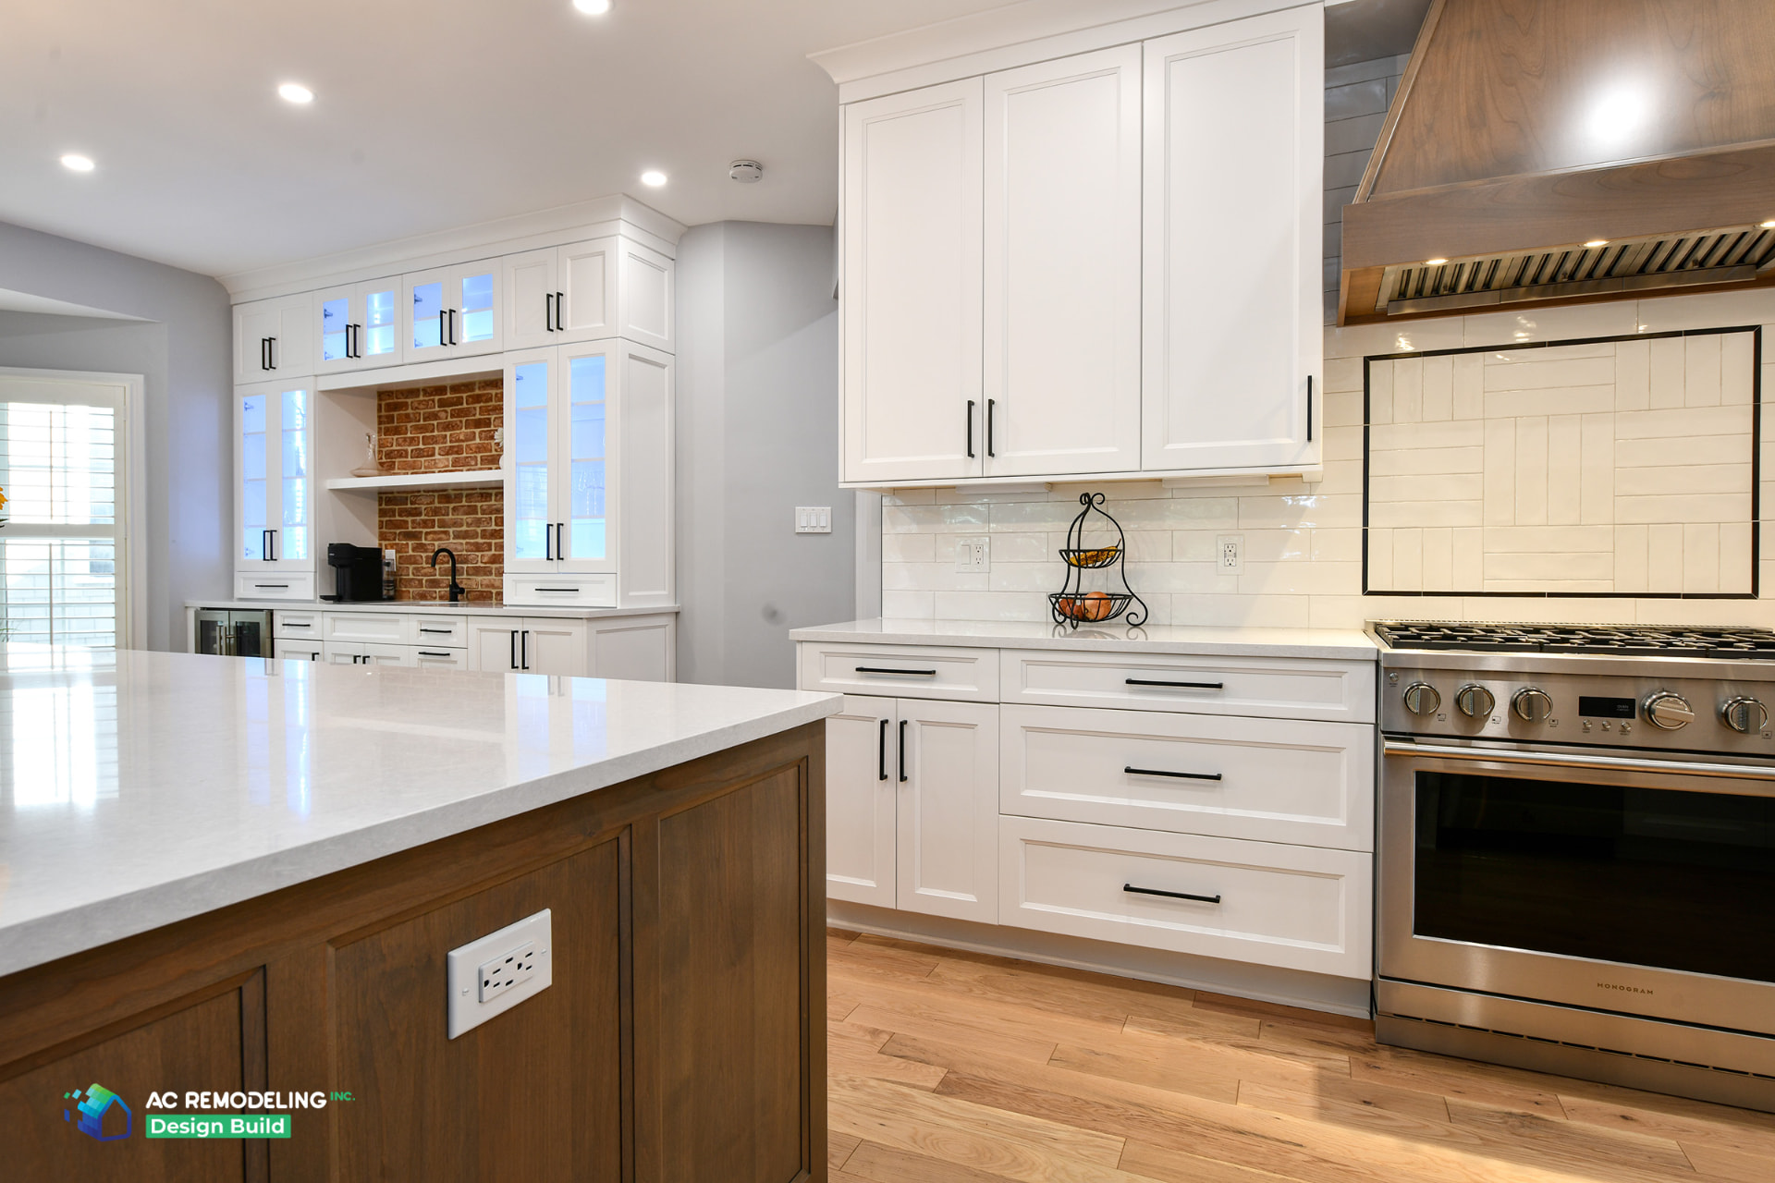
Kitchen Remodel in Bethesda, MD
It’s tempting to jump right into cabinet styles and colors. Maybe you’ve already been looking at images online or flipping through catalogs. That’s perfectly OK—inspiration helps. But when it comes to actual decisions, cabinet choices should come later in the process than most people think.
The first step is to understand how you want the kitchen to function. Ask yourself:
- How do you cook?
- Where do you prep most of your meals?
- Do you need space for multiple people to work at once?
- Are there specific pots, pans, or appliances that need a home?
These answers shape the layout, and the layout should determine the cabinets—not the other way around.
Choosing based on appearance first can backfire. You might end up locked into dimensions that don’t fit your space or force awkward work zones. And once cabinets are ordered or installed, it’s too late to move them without creating new problems.
That doesn’t mean looks don’t matter. They do. But they should follow the function, not lead it. Once you’ve defined the layout that works for you, cabinet style, material, and finish become much easier to pick—and more likely to serve you well in the long run.
AC Remodeling · Design Build
Schedule a Design Consultation
Every project starts with a conversation, not a sales pitch. We'll respond within one business day to discuss your vision.
Why Cabinets Are Well Worth the Investment
Cabinets are one of the most expensive line items in a kitchen remodel—and for good reason. They take up a large portion of the room, get used every single day, and stay in place for decades.
Good cabinets last. Cheap ones don’t.
Solid construction, quality hinges and glides, and thoughtful features like pull-outs and drawer dividers don’t just look good. They make the kitchen easier to use and maintain. And over time, they reduce wear and tear, frustration, and repair calls.
Well-designed cabinetry also adds value to your home. Potential buyers pay attention to how a kitchen is laid out, how it works, and how it feels. Cheap or poorly designed cabinets are easy to spot, and they give the impression that corners were cut across the board.
If you’re already investing in a full kitchen remodel, this isn’t the place to cut back. Cabinets are at the core of the design and the function. Saving a little now usually means paying more later, either in repairs, replacements, or daily inconvenience.
Related Article: Luxury Kitchen Remodeling Trends in Montgomery County, MD
Avoiding Common Mistakes with Kitchen Cabinets
Even with a solid plan, it’s easy to make mistakes during a kitchen remodel—especially when it comes to cabinets. They do more than store your dishes. Cabinets shape the flow, function, and feel of the space. Overlooking the details can create issues that are hard to fix once the work starts.
Here are three mistakes homeowners often make:
Choosing Cabinets Before the Layout Is Final
It’s natural to start with style. People get excited about door designs and wood finishes. But if you commit to cabinet dimensions or shapes before finalizing the kitchen layout, you could end up forcing things to fit. That can limit storage, block natural walkways, or even create problems with appliances. Cabinets should be chosen after you’ve mapped out how the space will function—not before.
Focusing Too Much on Style, Not Enough on Storage
Minimalist designs look clean, but they often reduce storage. Swapping upper cabinets for open shelves might work in photos, but daily life needs closed storage—especially if your kitchen handles a lot of use. Giving up functionality for a certain look leads to clutter and frustration. A smart remodel balances both.
Trying to Manage Cabinets Without Professional Help
Cabinetry involves more than measuring and installing. It connects to plumbing, electrical, flooring, and ventilation. DIY decisions or hiring separate contractors without a cohesive plan can cause problems. A design-build company brings all the pieces together so the cabinets fit the layout, meet building standards, and actually work the way they should.
The key is to approach cabinets as part of the whole kitchen—not as an isolated detail. When you plan everything in context, the remodel turns out better, and the final result works every single day.
Why You Need a Design-Build Remodeling Company
A kitchen remodel is too complex to manage in pieces. Cabinets connect to nearly every part of the space—electrical, plumbing, flooring, appliances—and getting it right requires more than a cabinet installer or a general contractor.
Working with a design-build company like AC Remodeling keeps the project efficient, accurate, and cohesive.
Here’s why that matters:
- Layout and flow come first: AC Remodeling designs kitchens around how you use them—not just what looks good. That means better storage, smarter work zones, and fewer layout mistakes.
- Cabinet installation is technical: Poorly installed cabinets lead to uneven counters, misaligned appliances, and long-term damage. AC Remodeling handles installation precisely, with experienced in-house teams.
- All systems are integrated: Cabinets don’t stand alone—they’re built around plumbing, wiring, and ventilation. AC Remodeling plans for all of it from the start, so nothing gets missed or retrofitted later.
- One point of accountability: Instead of managing separate designers, trades, and suppliers, you work directly with AC Remodeling from start to finish. Fewer surprises, clear timelines, and consistent results.
For a kitchen that works as well as it looks, you need more than good cabinets. You need a team that sees the bigger picture—and builds it right.
Ready for More Than Just New Cabinets?
A kitchen remodel is more than a surface update; it’s a full rethinking of how your space works. Cabinets are a key part of that, but they’re not the only piece. Layout, lighting, appliances, and materials all need to work together as one plan.
That’s where AC Remodeling comes in. Our design-build team handles all the moving parts, from the first layout sketch to the final cabinet install. We plan with precision, build with care, and keep the entire project under control from day one.
If you’re ready for a kitchen that’s built around how you live, not just how it looks, we’re ready to help.
Contact AC Remodeling to schedule your consultation. Let’s build something that works.