
Rockville, MD
Kitchen Remodeling in Rockville, MD
We design kitchens as architecture: proportion first, storage second, styling last. Every AC Remodeling kitchen is drawn in 3D and built by a single dedicated crew.
Local know-how
What kitchen projects look like in Rockville
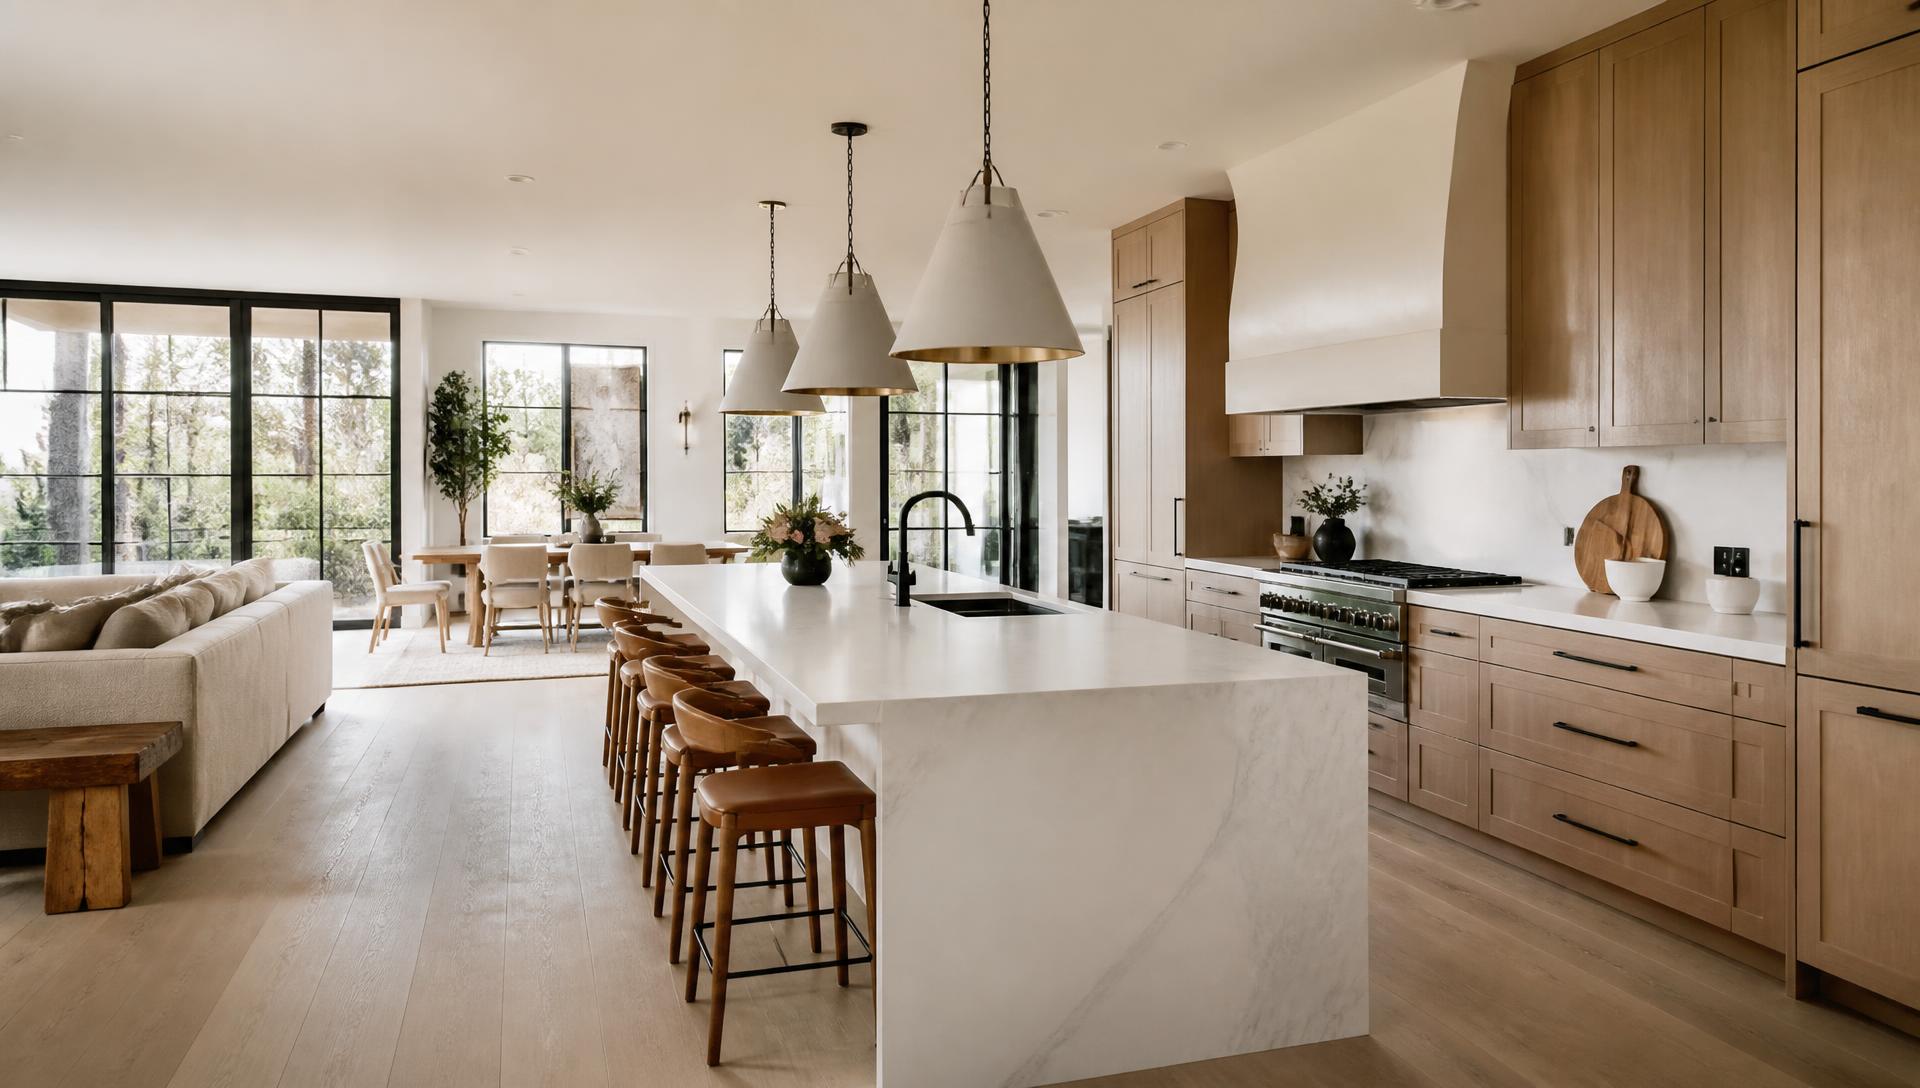
Twinbrook ramblers and Potomac Woods colonials share the same problem: a kitchen walled off from where the family actually sits. We test which walls can come out during design, have the beam, columns and footings drawn by a structural engineer, and lay the room out around one island rather than a peninsula.
Rockville's housing stock is exceptionally varied, from post-war ramblers in Twinbrook to larger colonials in Potomac Woods. Most of our Rockville work involves opening compartmentalized floor plans, modernizing systems and finishing basements.
Neighborhoods we build in
- King Farm
- Twinbrook
- Potomac Woods
- Fallsmead
- Rockville Town Center
What's included
Our kitchen remodeling approach
3D design before demo
Walk your kitchen in photo-real 3D and approve every dimension before a single cabinet is ordered.
Custom & semi-custom cabinetry
Full-overlay slab, shaker and rift white oak from vetted North American shops.
Stone fabrication in-house
Templated, mitred and installed by our own fabrication partner — no seams in the wrong place.
Whole-system upgrades
Electrical, plumbing, HVAC and structural openings handled under one permit and one contract.
Recent work
Kitchen projects near Rockville
Rockville, MD
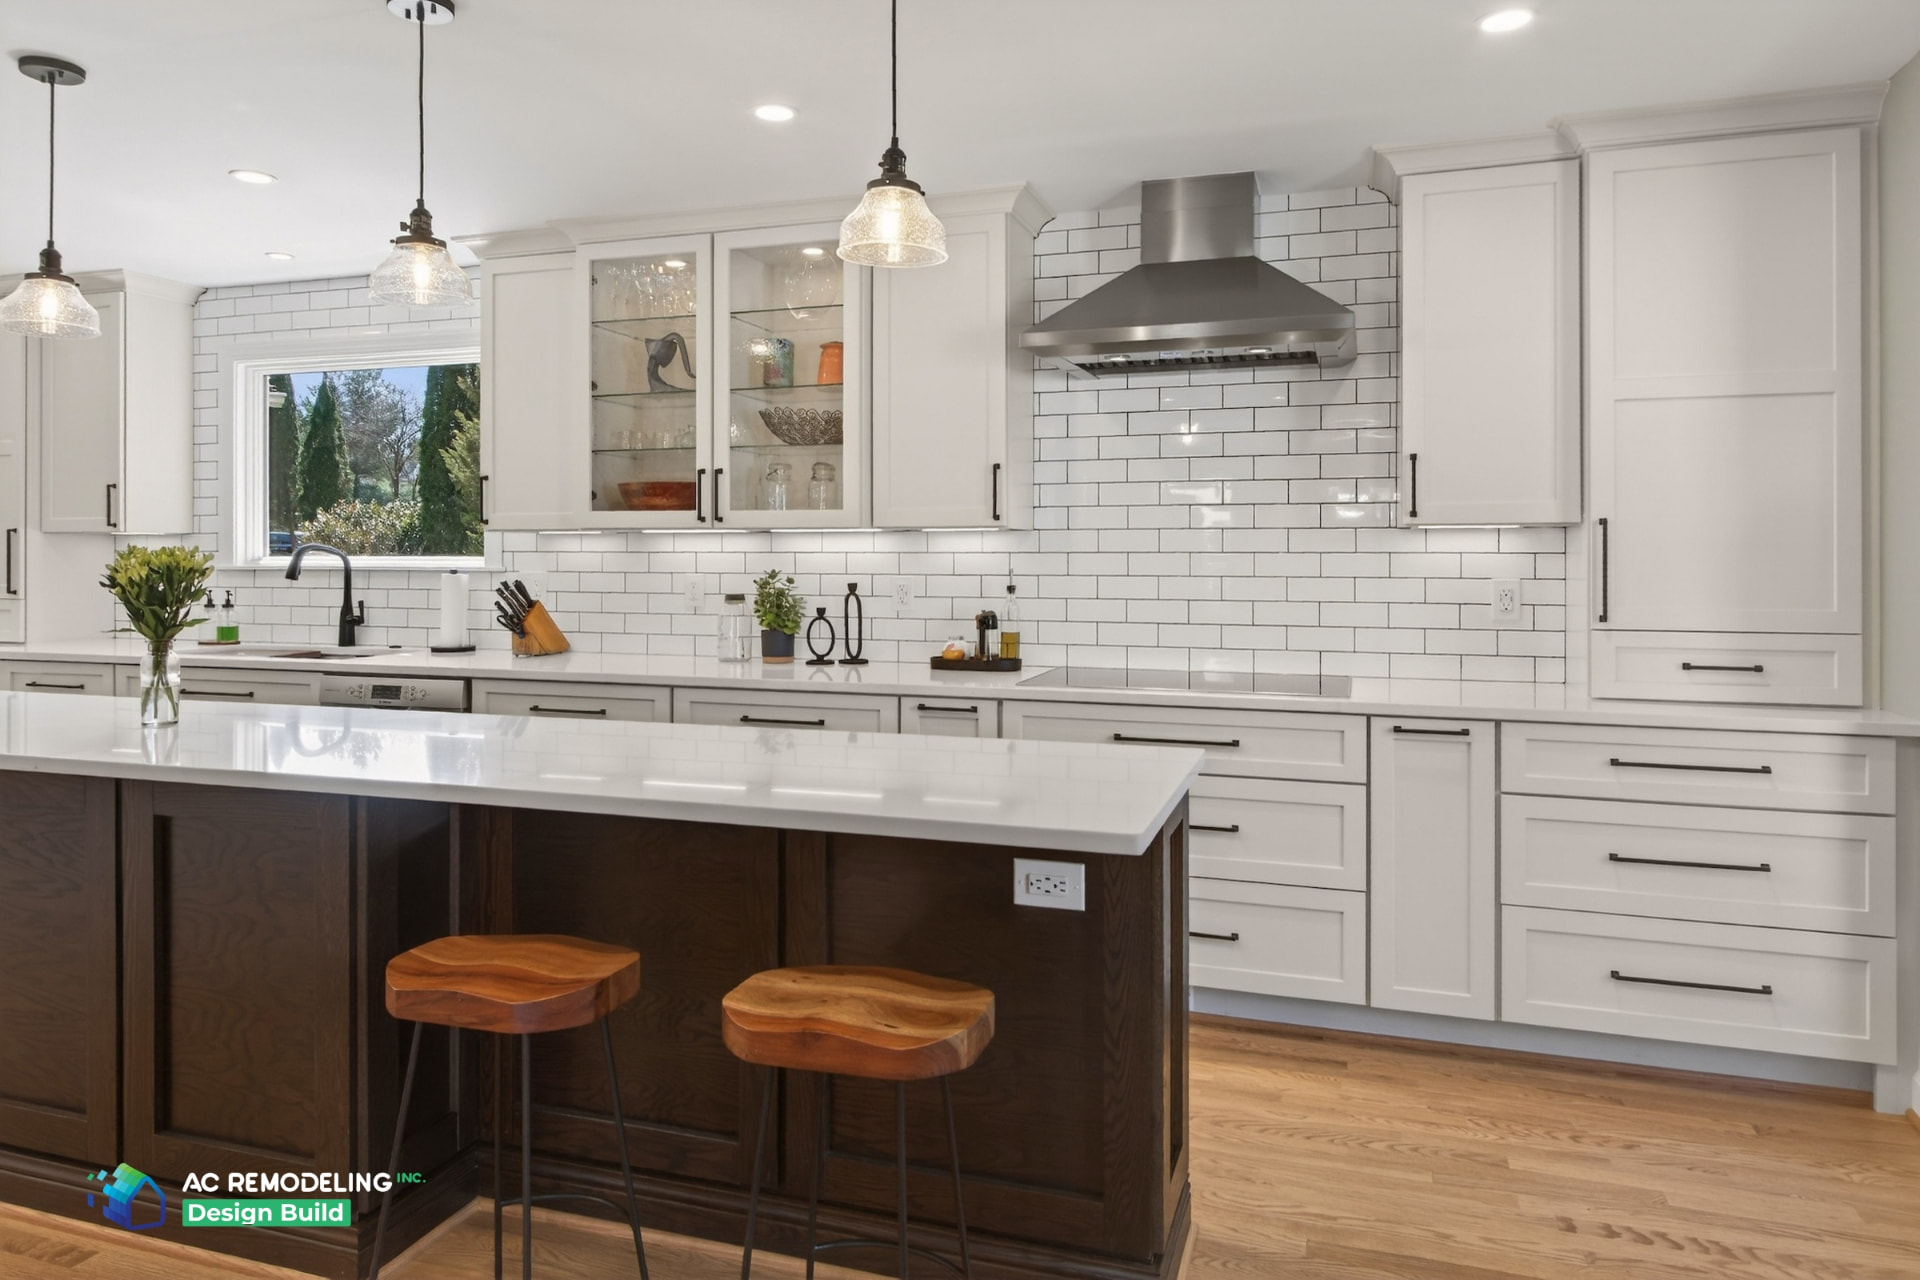
Soft-white inset cabinetry, black hardware and a walnut-stained island beneath a garden window.
Rockville, MD
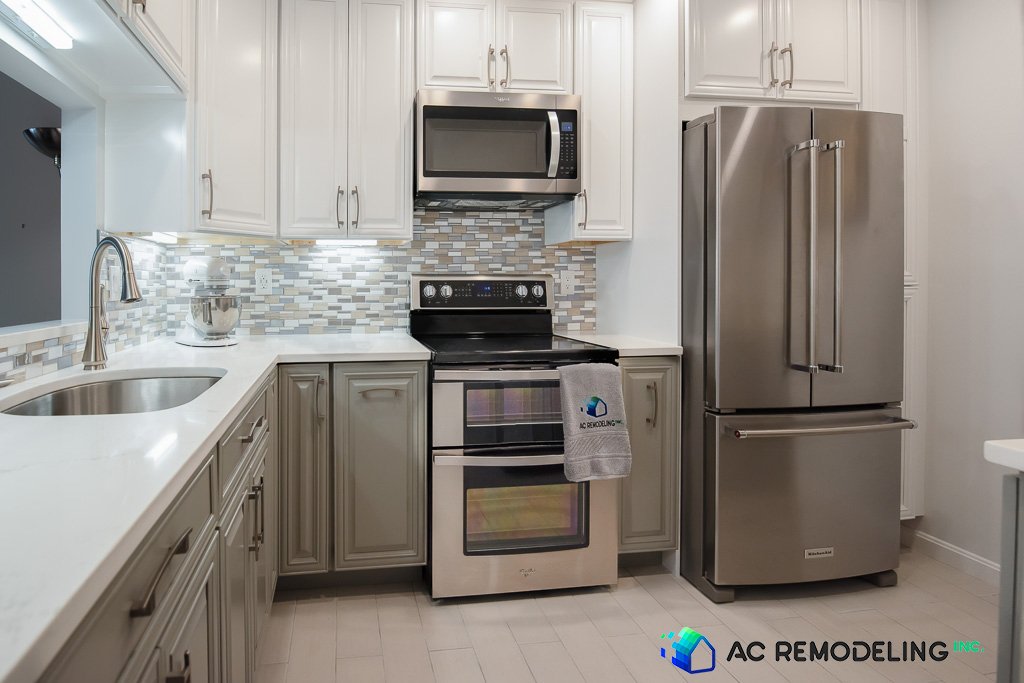
Walls removed to join the kitchen, dining and living areas into one bright room.
Rockville, MD
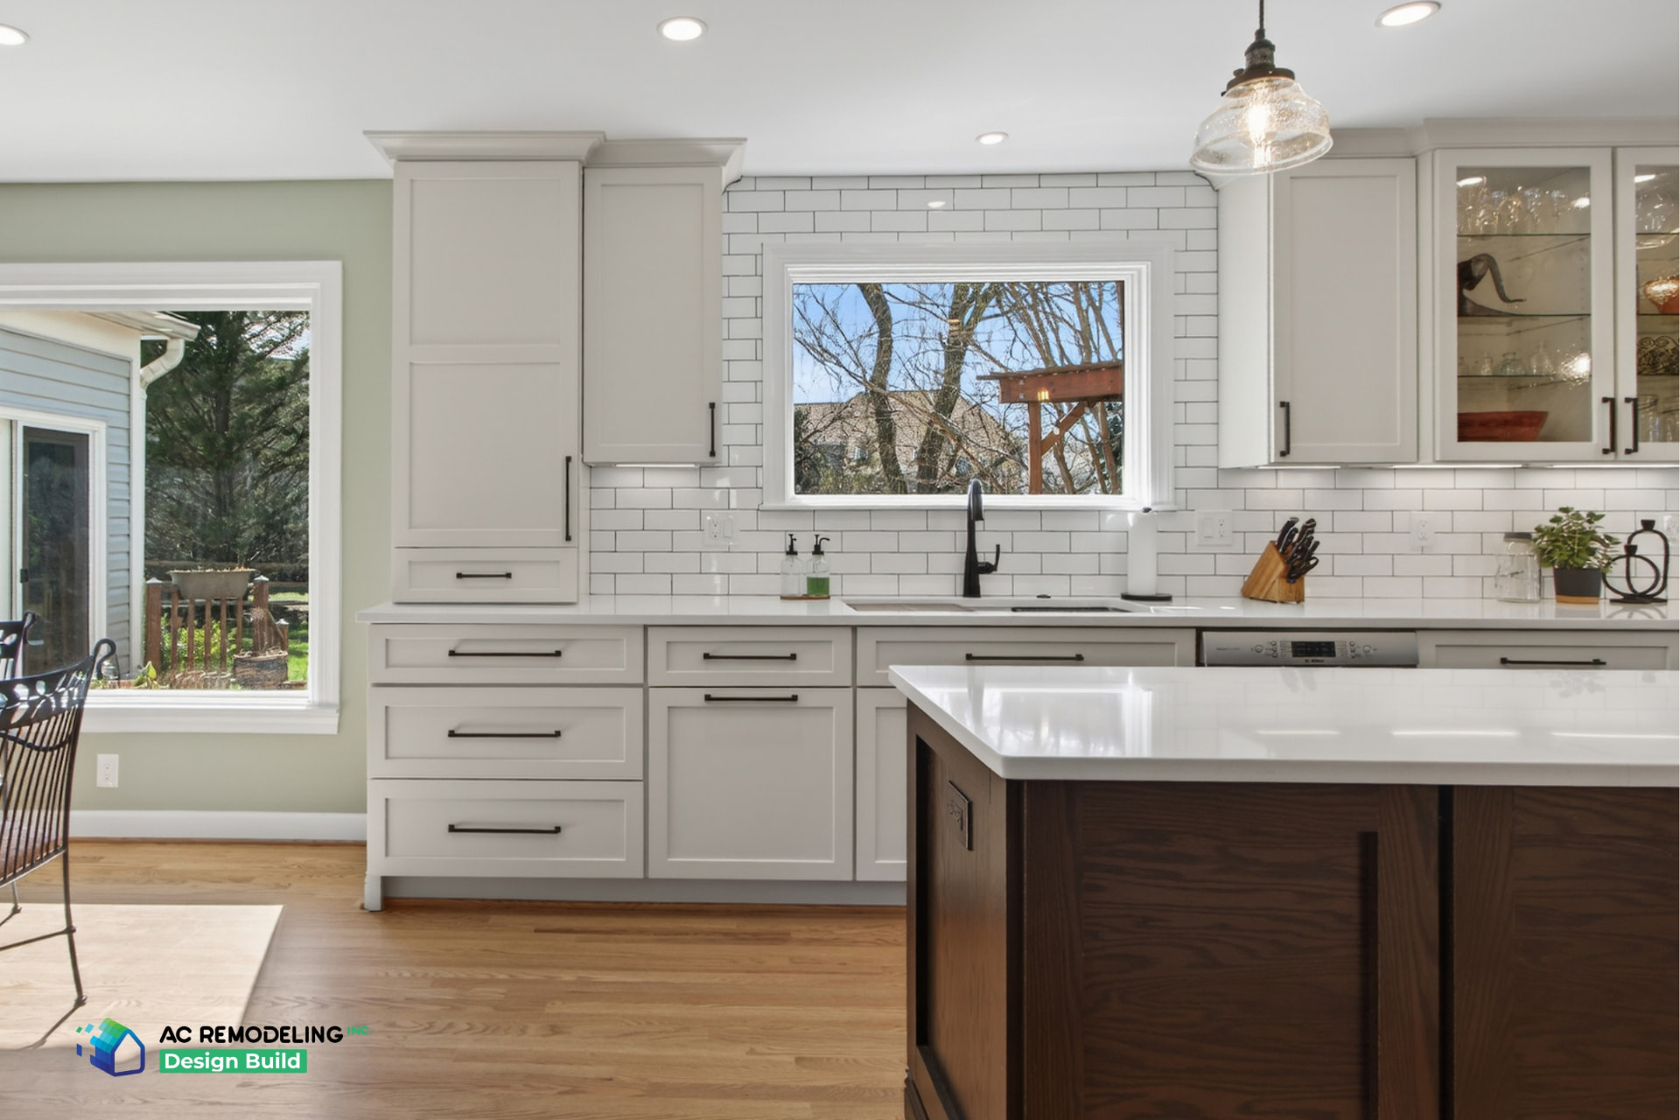
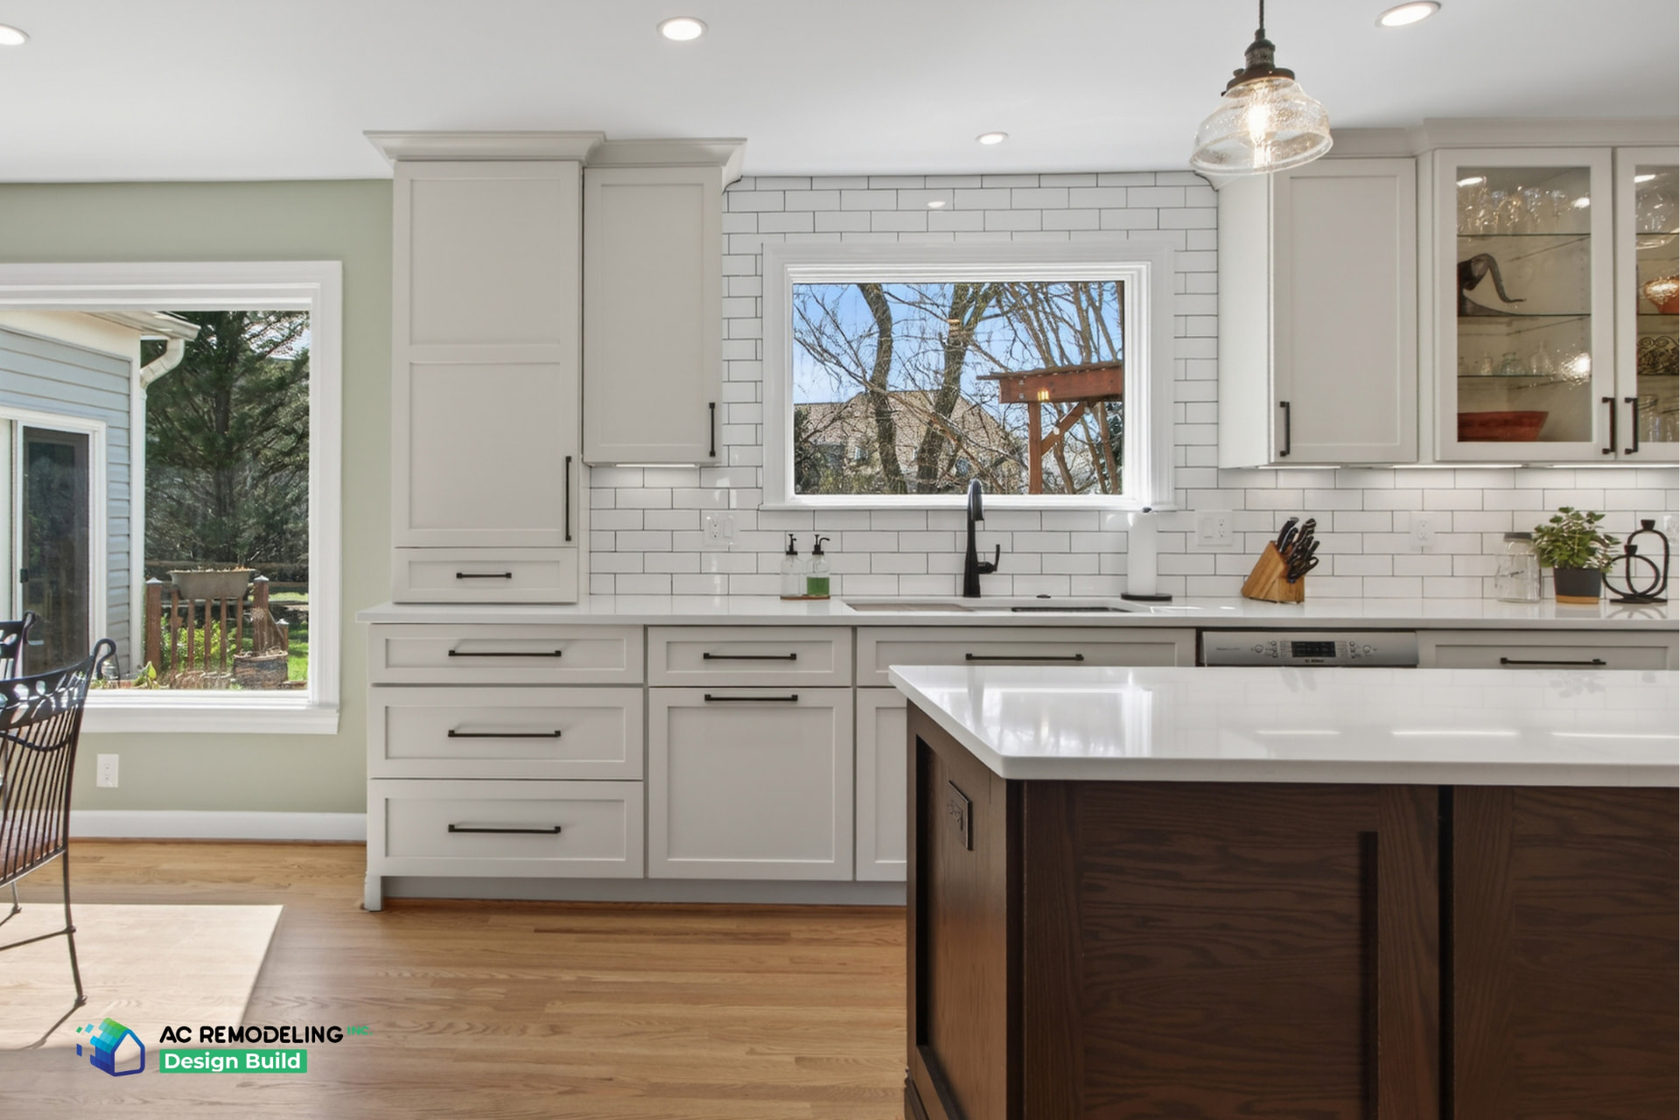
A new window over the sink, glass-front uppers and a stained oak island.
Questions
Kitchen Remodeling in Rockville: common questions
Do you pull permits for a kitchen remodel in Rockville?
Yes. Every project is permitted and inspected through Montgomery County DPS, and we prepare the full permit set as part of the design phase.
How long does a kitchen remodel take?
Active construction typically takes 6–9 weeks, depending on structural complexity like moving load-bearing walls or relocating utilities. We provide a detailed schedule before construction starts, so you know every phase in advance.
Do I need permits for a kitchen remodel?
Yes, most full remodels require building, electrical, and mechanical permits from the City or County, plus WSSC approval for plumbing or gas work. We handle the entire permitting process for you, from application to inspection.
Can you remove a load-bearing wall in a Rockville single house?
Frequently, yes. We coordinate with a structural engineer during design and include the beam, columns and footings in the detailed proposal.
More in Rockville
Kitchen Remodeling in nearby towns
Let's begin
Tell us about your home.
Every project starts with a short conversation about your space, your timing and your investment range.