15 Basement Bar Ideas to Complete Your Finished Space
November 5, 2025 · 5 min read · AC Remodeling
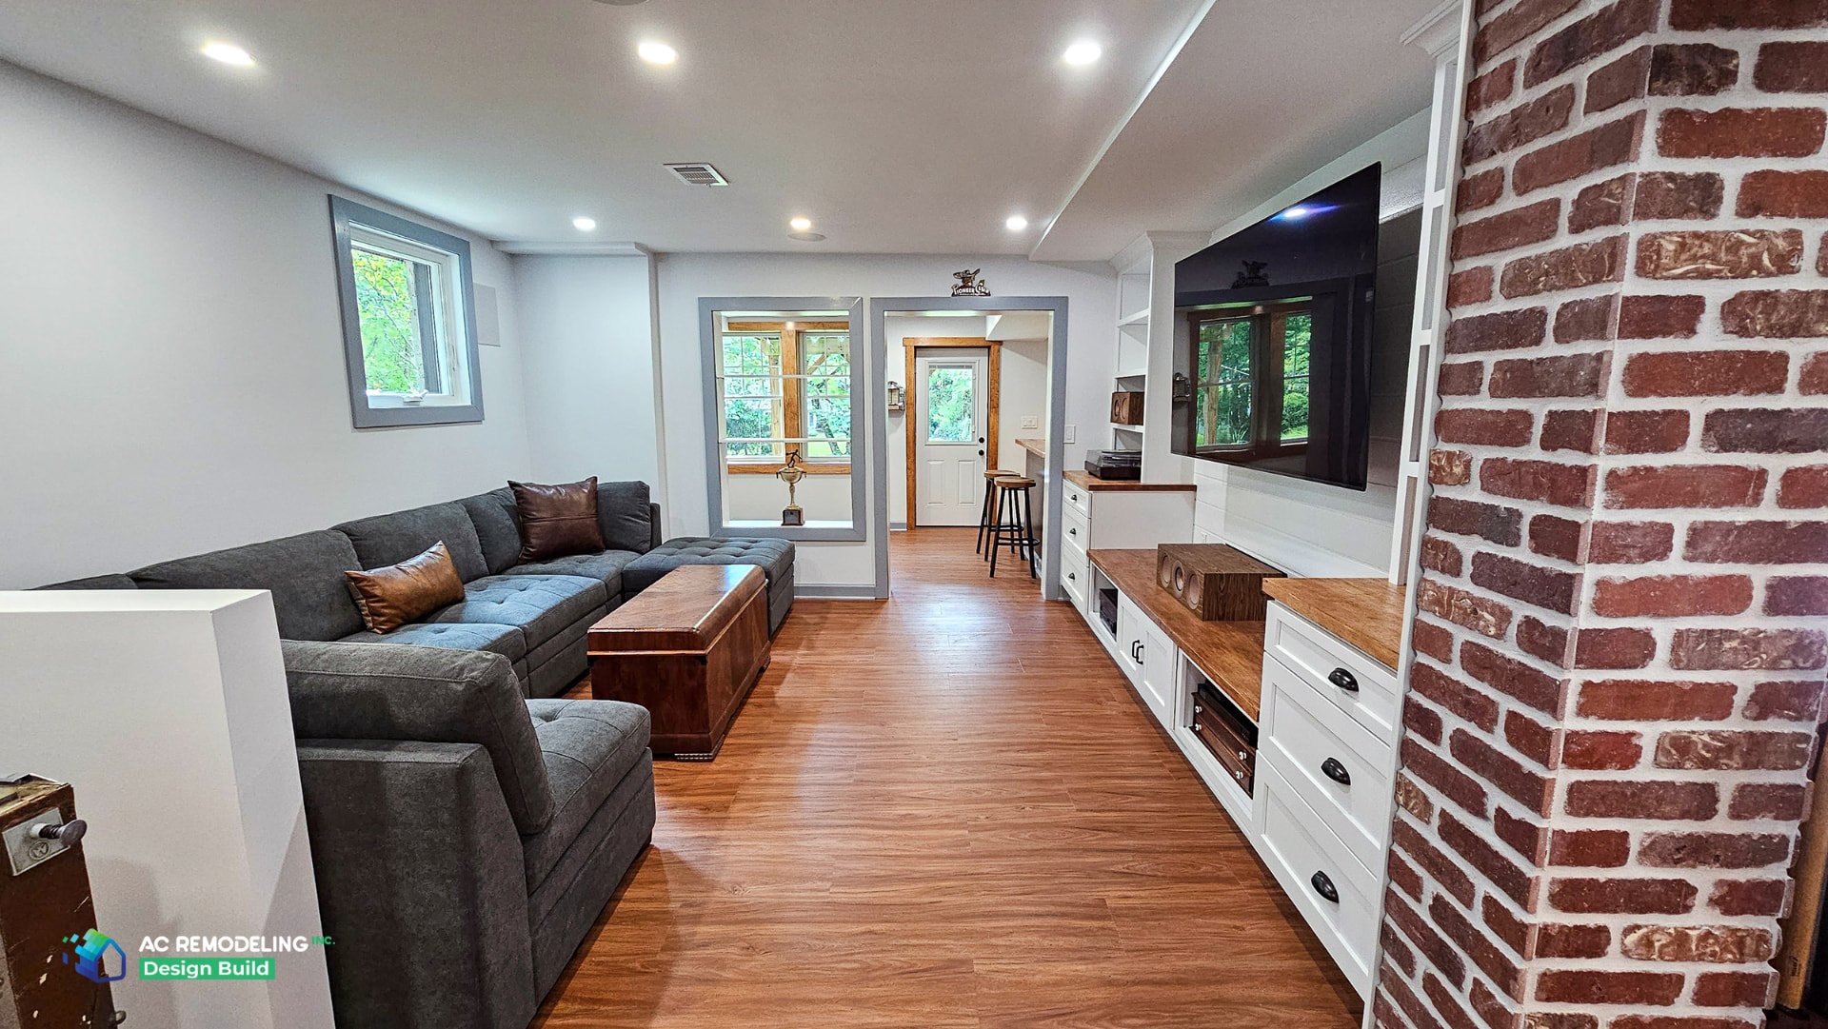
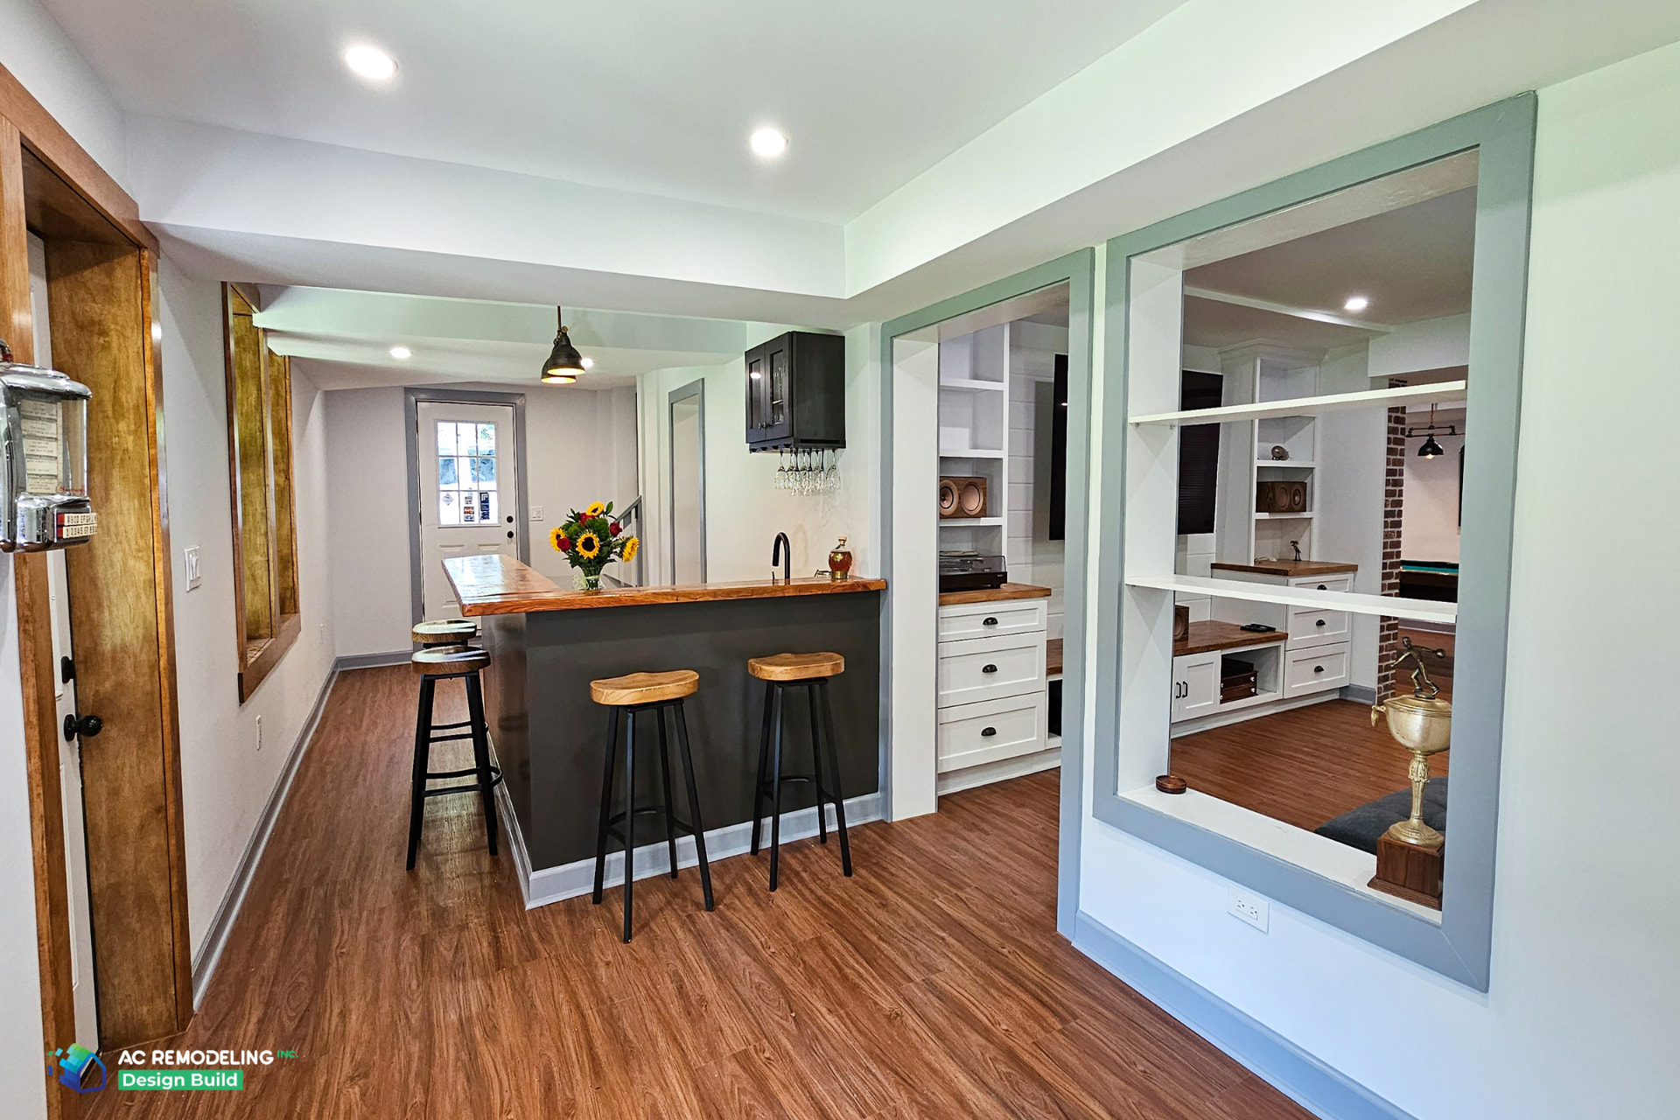
A finished basement isn’t complete without a central feature that brings function and style to the space. For many homeowners, a bar adds just that—whether it’s used for weekend gatherings, quiet evenings, or hosting during the holidays.
These 15 basement bar ideas provide structure, flow, and customization, helping you complete your remodel with clarity and purpose.
Whether you’re planning from scratch or updating an existing layout, these ideas can help you design and build a basement bar area that fits your lifestyle.
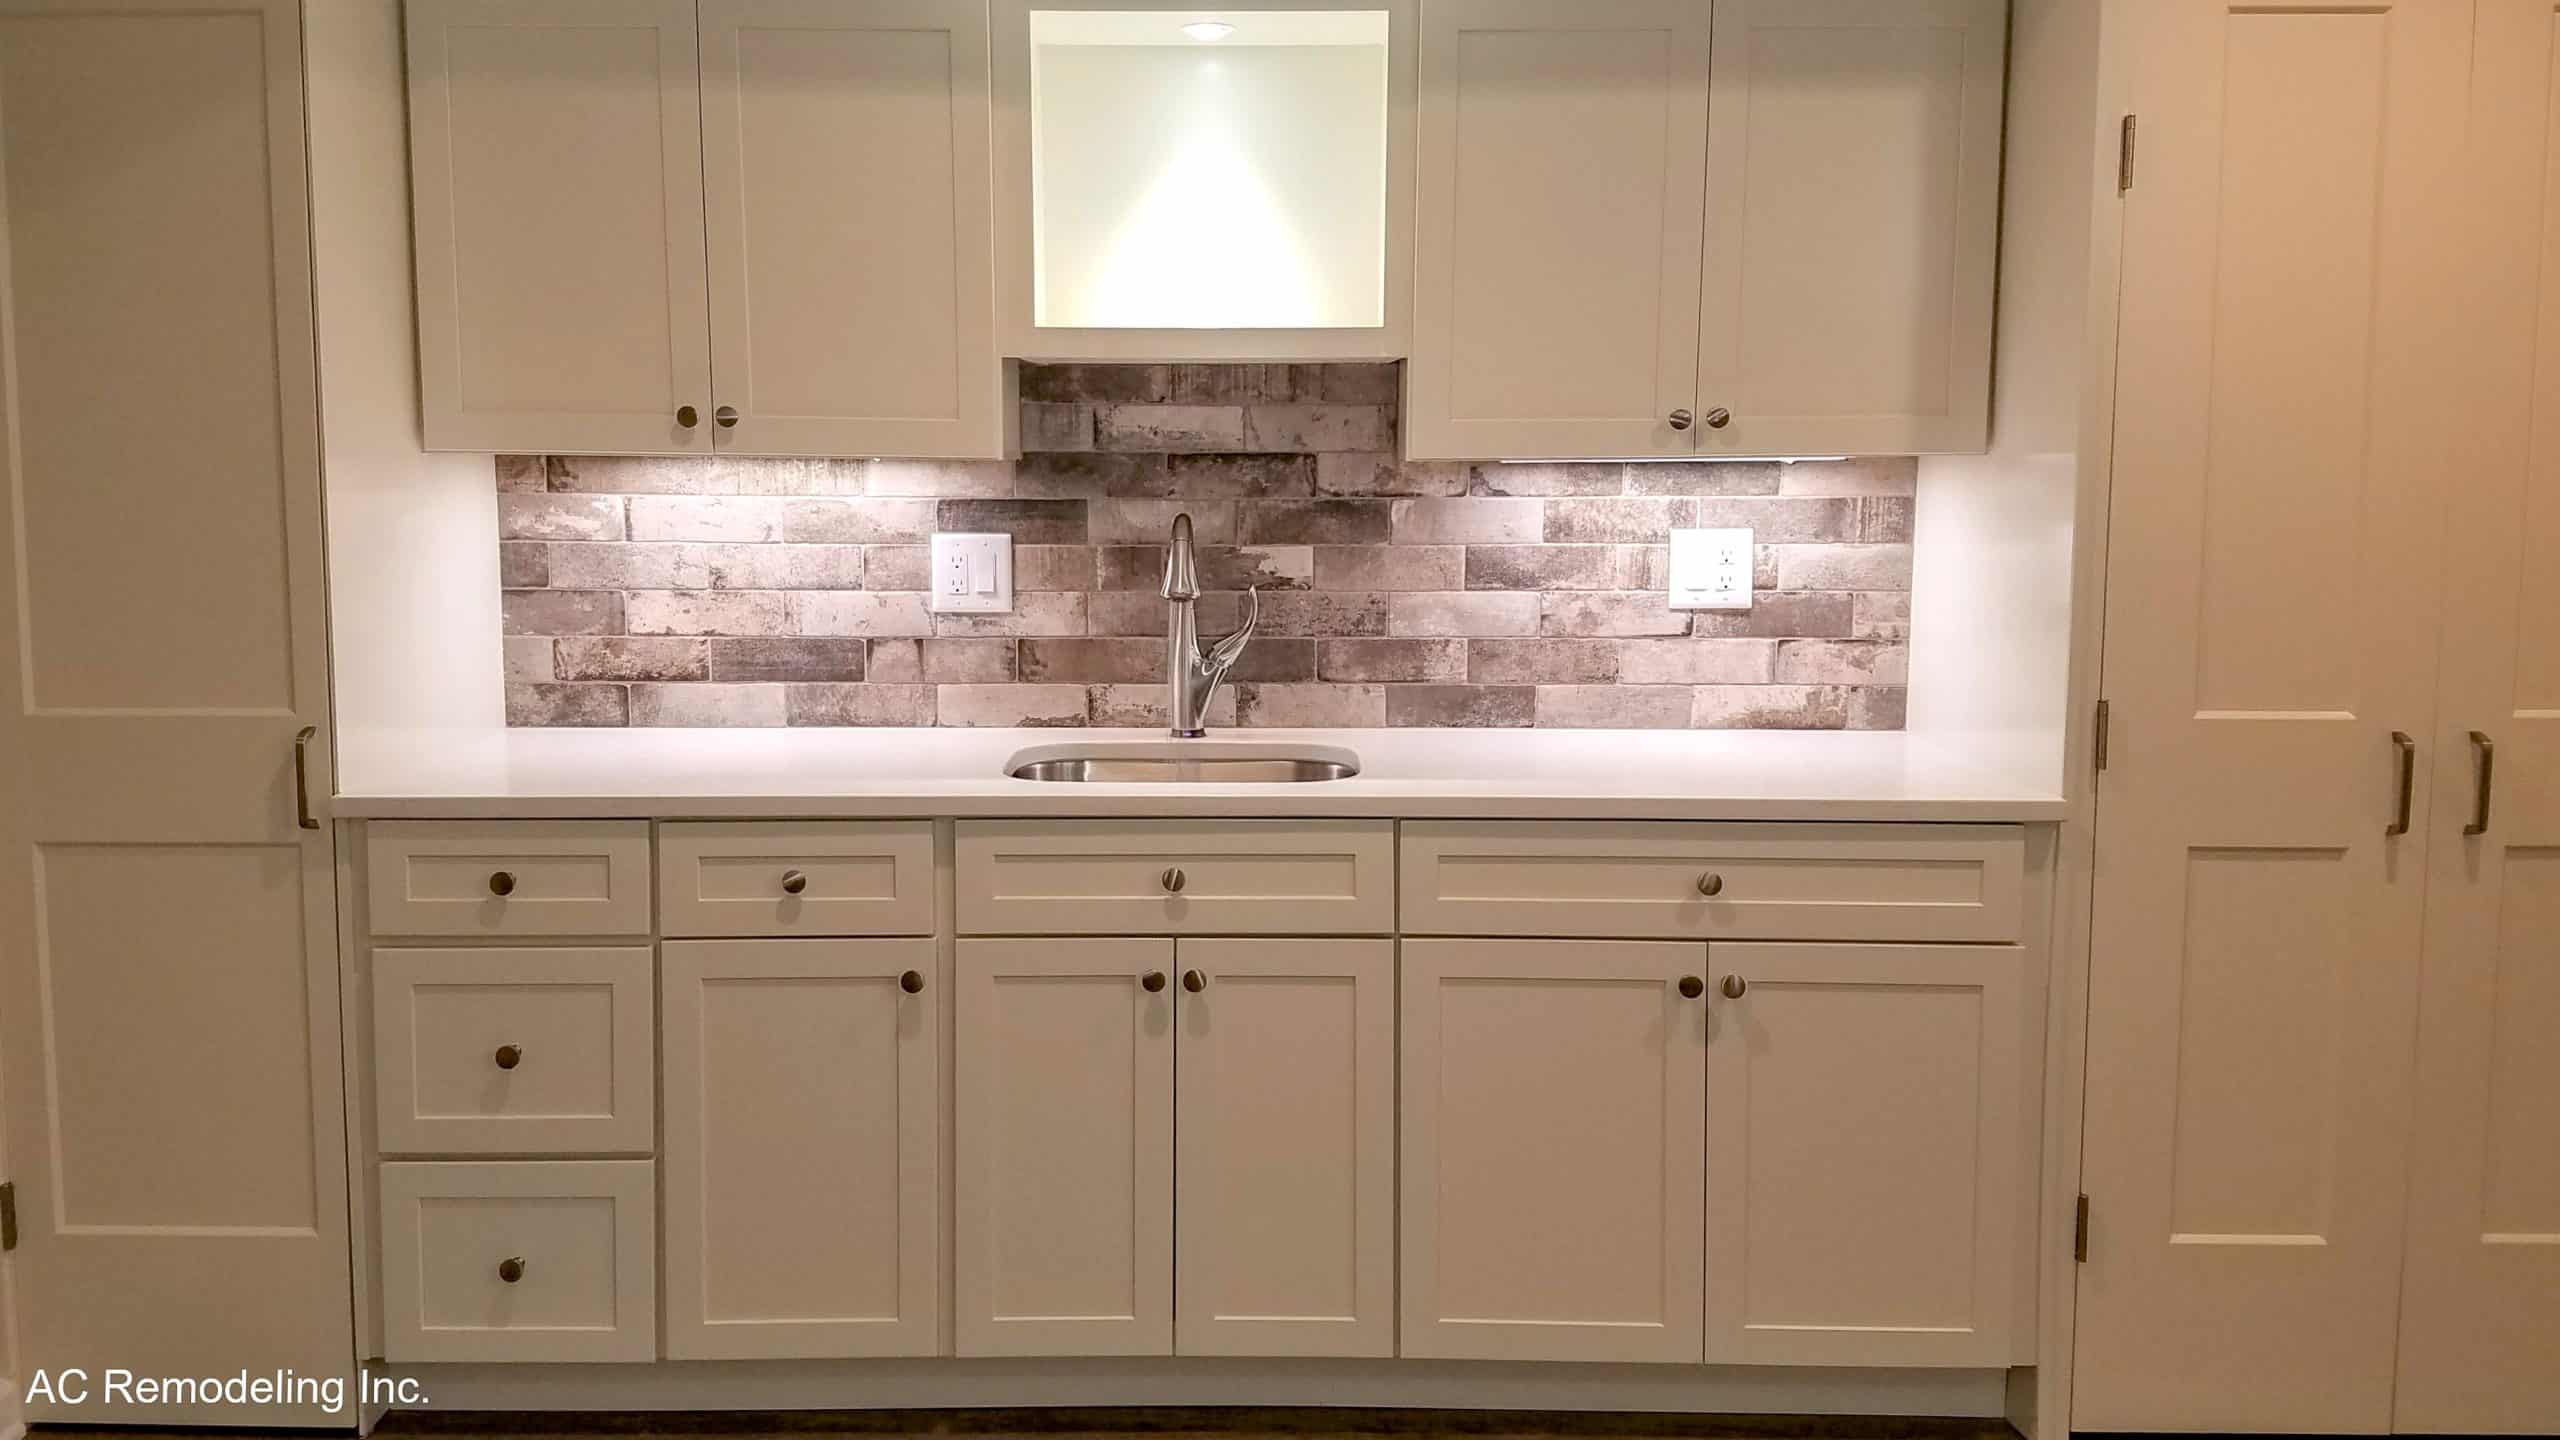
1. Built-In Back Bar Wall
Installing a built-in bar wall during your basement remodel gives you a clear zone for entertaining while helping anchor the layout of the space. It allows you to wire lighting, plumbing, and appliances directly into the design-build plan, avoiding retrofitting later. Framing it into the structure ensures your bar basement feels like part of the overall blueprint, not an afterthought.
2. Wraparound Counter Configuration
A bar that wraps across two or more walls expands its use and improves flow. This approach works especially well in larger basements where zoning space is important. It also offers flexibility in your basement bar layout by giving you ample room for both guests and gear.
3. Floating Shelves with LED Lighting
During the electrical phase of your finished basement project, you have the opportunity to wire accent lighting, like LED strips, into key design features. Floating shelves serve both functional and decorative purposes behind the bar. This setup works well for all types of basement bar ideas, adapting to the scale of your space.
4. Under-Stair Bar Nook
The space beneath a staircase is often ignored—but it’s ideal for a compact basement bar installation. Millwork can be customized to fit the slope of the ceiling and include specific features like a prep sink or mini fridge. If you're working with a tight layout, this is one of the most effective basement bar ideas for condensed space.
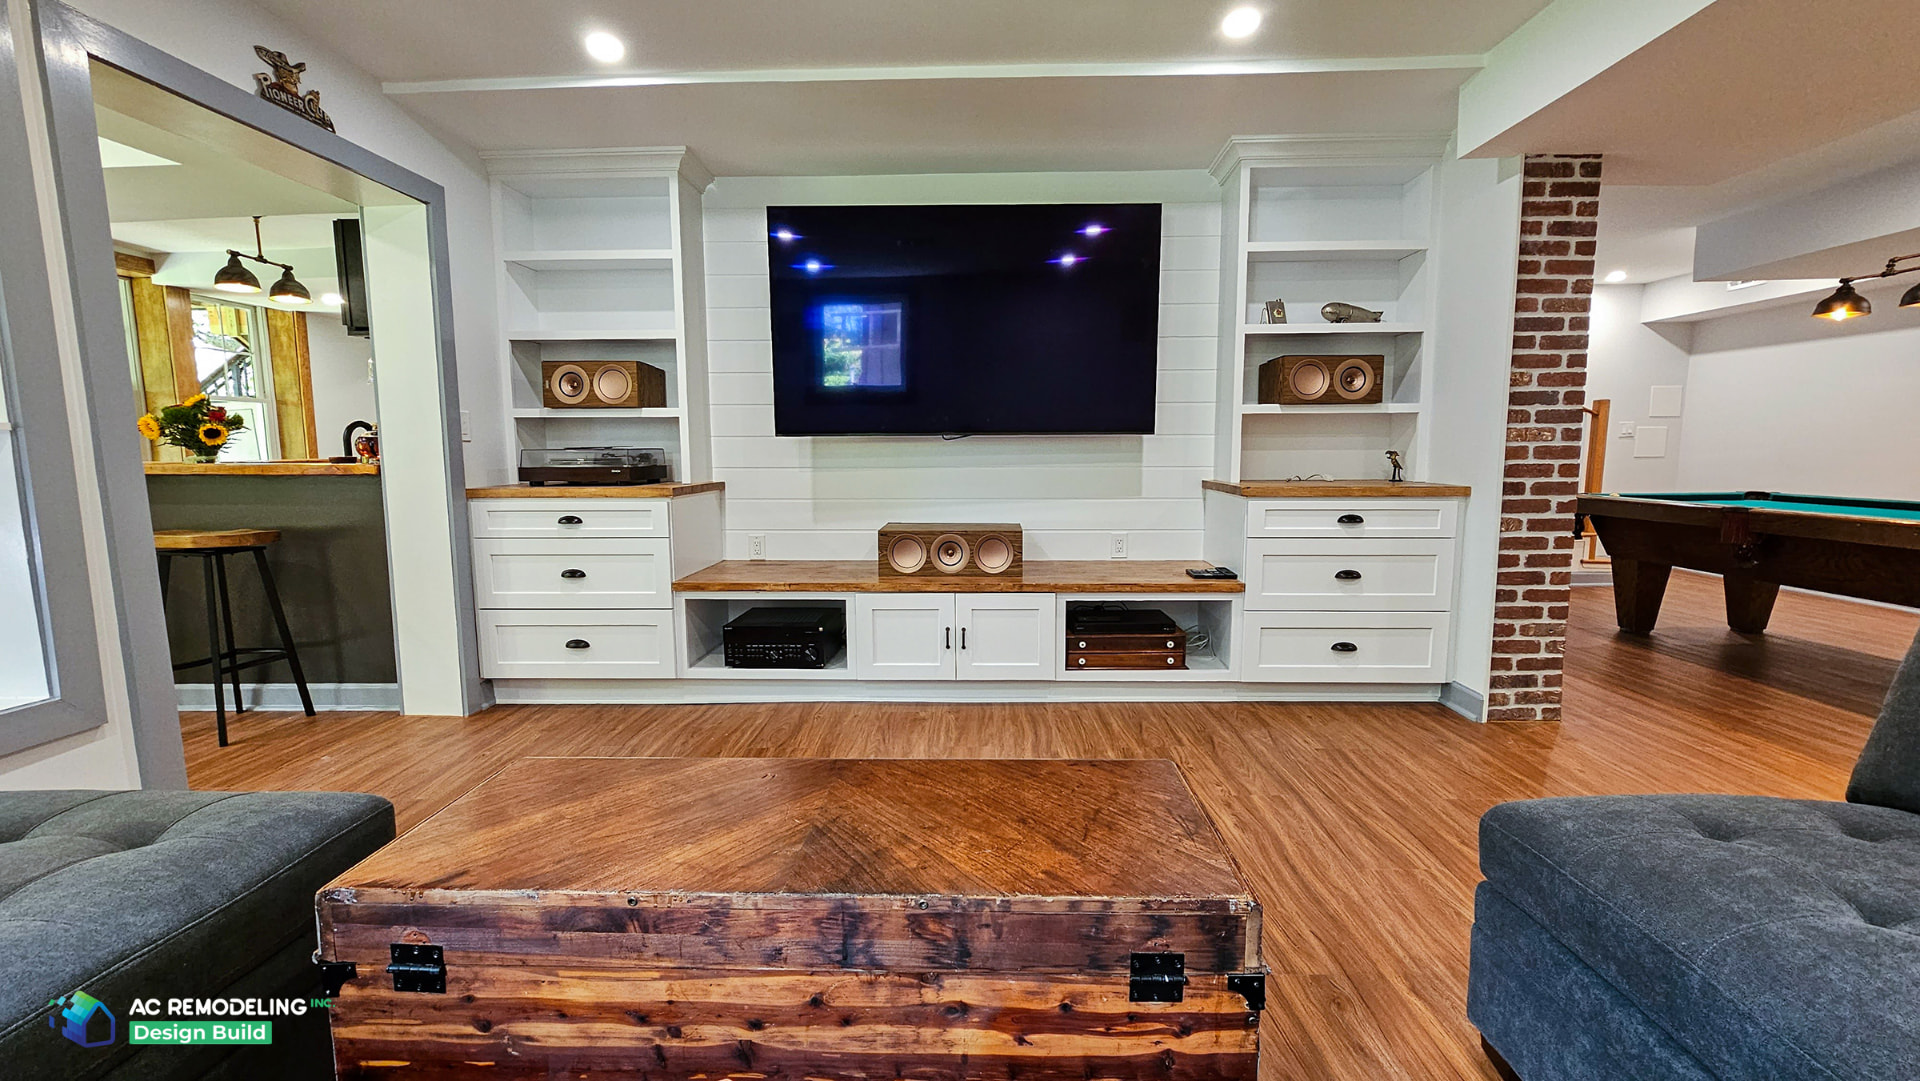 Basement Remodel in Kensington, MD
5. Dual-Level Bar Tops
Having two counter heights—a taller section for seating and a lower one for prep—makes the bar more usable and versatile. This layered approach brings definition to your basement bar counter area. It’s ideal in both full-scale build-outs and basement mini bar setups, focused on functionality.
6. Custom Cabinetry
Custom cabinetry supports smart storage and long-term organization. Precision-built cabinets help define your basement bar setup by giving everything a dedicated space—from mixers to specialty glassware. These are the types of basement bar cabinet ideas that work best when integrated from the start of your remodel.
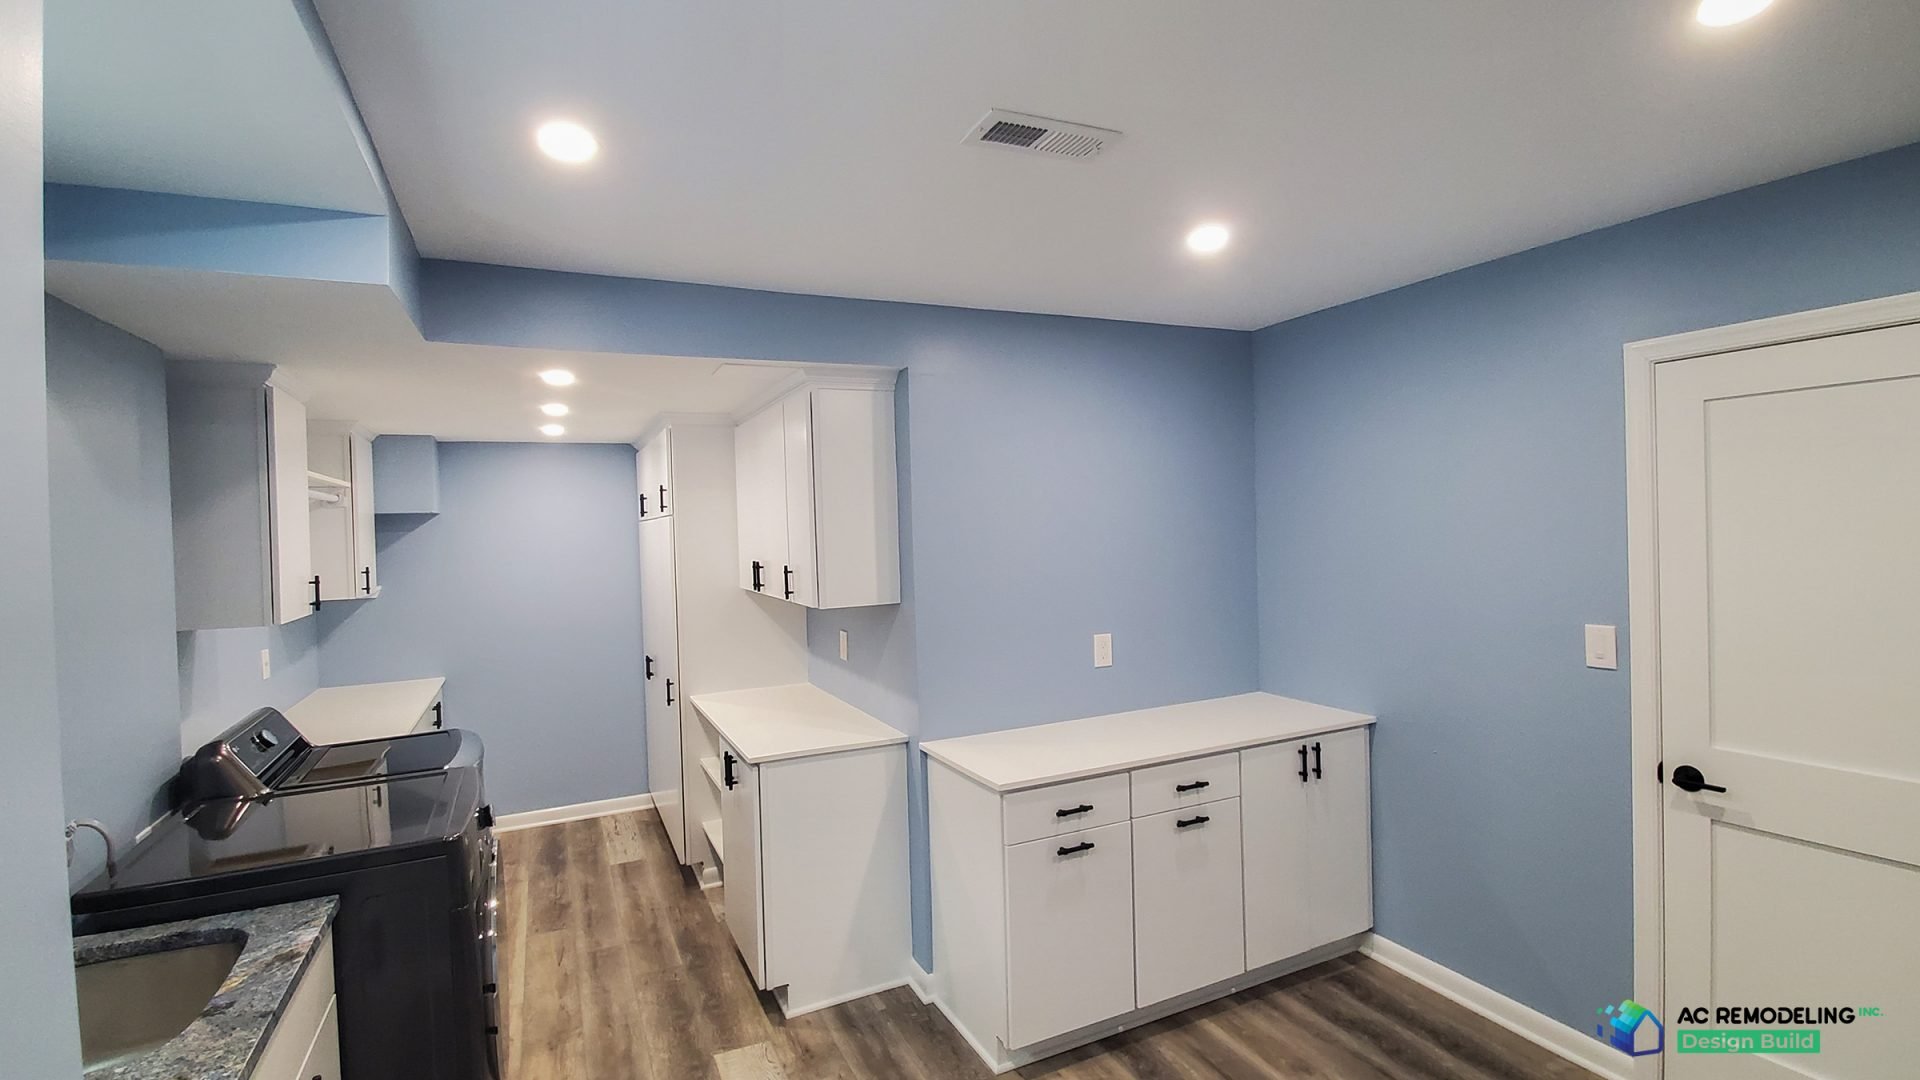 Basement Remodel in Potomac, MD
7. Integrated Drink Coolers
Integrated drink coolers keep selections chilled and accessible without disrupting the aesthetic of your bar in basement spaces. Choose models that fit into the cabinetry and consider panel-ready doors to blend with the overall finish. This approach works well in both home basement bar ideas and larger entertainment-focused layouts.
8. Vertical Wood Accents
Adding vertical wood features to the front of your bar introduces warmth and pattern. Use this detail to distinguish your bar area from adjoining lounge or game room zones. It’s a strong choice for basement wall bar ideas that aim to modernize the look without overcomplicating the space.
Source: Decoholic
9. Statement Tile Wall
Designate one wall behind the bar to showcase a tile feature. This is one of the most cost-effective and visually layered basement bar wall ideas. Consistent tones and geometric patterns allow the wall to add style without overwhelming the rest of the remodel.
Source: MIR Mosaic
Related Article: How Much Does a Basement Remodel Cost in Maryland?
AC Remodeling · Design Build
Schedule a Design Consultation
Every project starts with a conversation, not a sales pitch. We'll respond within one business day to discuss your vision.
10. Pendant Lighting
Pendant lighting anchors the basement bar counter visually and provides direct illumination. Use fixtures that complement the environment but keep sightlines clear. Well-placed lights can help distinguish the bar from other zones, enhancing the functionality of your basement bar design ideas.
11. Wall-Mounted Glassware Storage
Wall-mounted glass racks and open shelving balance convenient access with visual appeal. These elements often become styling features in compact or finished basement bar areas. It’s one of those basement mini bar ideas that packs both form and function into a tight footprint.
12. Vertical Wine Storage
Installing vertical wine racks or columns along the bar wall lets you store bottles efficiently and attractively. Modular options allow you to scale the storage up or down depending on available square footage. This is a practical solution that you’ll want to use for your bar idea.
Related Article: 15 Basement Remodeling Ideas to Transform Your Lower Level
13. Curated Bar Seating
Choosing the right stool height and style ensures your basement bar remains comfortable for everyone. Stick with materials and colors that echo the rest of your remodel. Whether you have a sweeping layout or a basement bar tucked into a corner, scale your seating accordingly.
14. Display TV Above the Bar
Modern TV with a sound bar or Home Theater speakers adds flexibility, turning the area into a secondary lounge. With concealed wiring and proportional screen sizing, the setup stays clean and distraction-free. It fits nicely in a basement bar setup aimed at sports fans or casual entertaining.
15. Defined Lighting Zones
Lighting is crucial for both daily use and creating the right evening ambiance, which can be achieved with layered lighting zones such as pendants, facade sconces, and under-shelf LEDs. By controlling the under-shelf LEDs with a smart dimmer or a phone application, you gain better control over the lighting in your basement and bar area.—you gain better control over your basement bar area. It's a thoughtful detail that separates good basement bars from great ones.
Designing with Flow Between Zones
A well-designed bar shouldn’t compete with the rest of your basement—it should support it. By placing your bar near a lounge, rec room, or media area, you promote interaction without removing functionality. This kind of intentional planning is key in any basement no matter the size.
Blending Materials to Match the Broader Basement Aesthetic
Matching floors, cabinetry, and lighting throughout the basement creates more cohesion. Whether you’re working on a standout bar basement or integrating a basement mini bar into a multi-use space, a consistent palette helps it all feel connected.
A good team of designers can assist in selecting the perfect matching floors, cabinetry, and lighting to achieve this unified look. Material alignment matters, especially when working within tighter floor plans and shared-use layouts.
From Concept to Completion
A basement bar doesn't have to be large to feel complete. Whether you're planning a compact basement mini bar or a full-featured setup with integrated cabinets and a bar counter, smart layout and material choices make all the difference.
The design-build team at AC Remodeling helps you craft basement bar ideas that feel intentional, functional, and right for your space.
Ready to start your transformation? Contact AC Remodeling today to get started.