Montgomery County Remodeling Permits: The 2026 Guide for Kitchens, Bathrooms, and Basements
September 18, 2026 · 10 min read · AC Remodeling
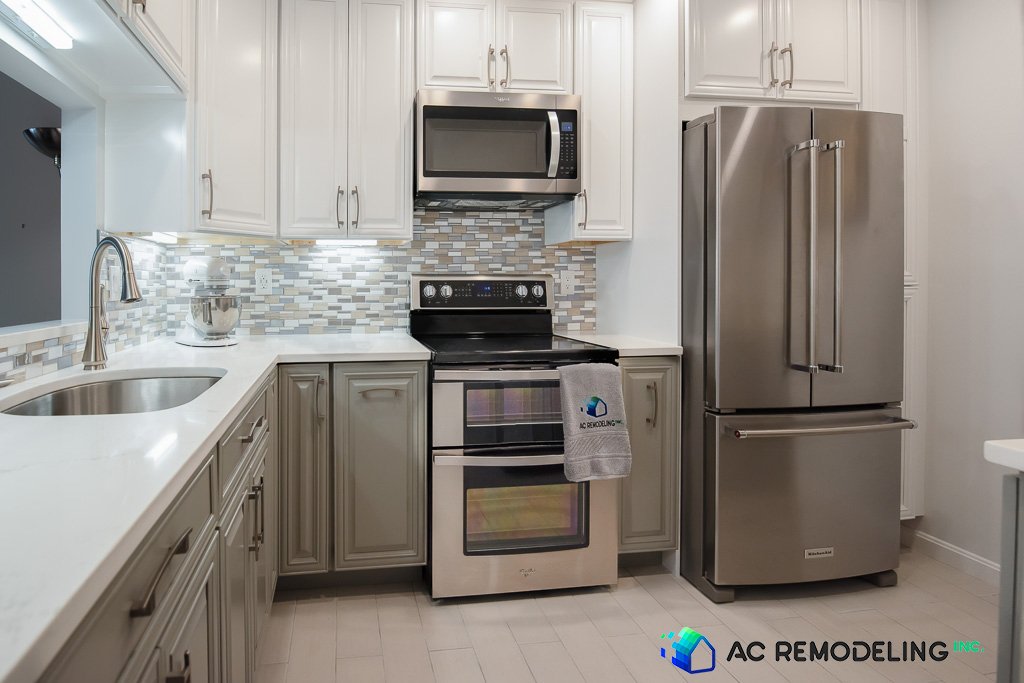
“Do I need a permit?” is the question almost every homeowner starts with. For a real kitchen, primary bathroom, or basement remodeling project in Montgomery County, the answer is nearly always yes, which makes it the least useful question to ask.
The useful questions are which office issues your permit, how many separate permits the project actually involves, and which inspection is going to hold up the next trade. Those decide whether permitting costs you two weeks or two months, and they are the things nobody explains until a project is already waiting on one of them.
This guide covers interior remodeling in Montgomery County: kitchens, bathrooms, and basements. It does not replace a conversation with the permitting office, and rules change, but it will tell you what to ask.
When a permit is required, and when it is not
Montgomery County's Department of Permitting Services requires a permit before renovating or reconstructing an existing structure, other than a repair. The county's own list of work that does not need one is short: painting, wallpapering, replacing a faucet, installing countertops, and installing wood floors, tile, or carpet, provided nothing structural changes.
Review the list and identify anything that is missing. Moving a sink is not on it. Adding a circuit is not on it. Removing a bearing wall, adding a bathroom to a basement, or converting a tub to a shower with a new drain location is not on it. Once a project touches framing, wiring, plumbing, gas, or ductwork, you are in permit territory.
One project, several permits
Homeowners tend to picture “the permit” as a single document. On a typical kitchen or bathroom remodeling project it is several, issued and inspected separately.
The building permit covers the construction itself: framing, structural changes, insulation, drywall, and the overall scope of work. In the county, this is an alteration permit issued by DPS.
Electrical work carries its own permit and its own inspections. Mechanical work, such as new ductwork or ventilation, requires a mechanical permit as well.
Plumbing and gas are where Montgomery County differs from most places. WSSC Water, not the county, issues the permits for plumbing and gas piping and performs those inspections. The county's inspection schedule for residential alterations states that DPS will not conduct a close-in or final inspection until the matching WSSC inspection has been approved.
Which office issues your permit depends on your address
Montgomery County is not a single permitting jurisdiction. DPS handles most of the county, but it does not issue building permits in some parts of Rockville or Gaithersburg. Both cities run their own permitting, so a kitchen in Rockville follows the city's process rather than the county's. Confirm the trade permit route with the city too, rather than assuming the county's applies.
Chevy Chase takes more care. The name covers several incorporated villages and towns alongside unincorporated areas, and many of those municipalities have permit requirements of their own on top of the county's. Some exempt work that stays entirely inside the house. Some still regulate what comes with a remodel whether you think about it or not, such as a dumpster in the driveway or a storage container at the curb. Kensington and other towns in the county keep their own requirements as well.
DPS publishes a list of the cities that have their own permit offices.
Historic districts: the interior is rarely the problem
Parts of Kensington, Chevy Chase, and other communities sit inside designated historic districts, and homeowners there often assume a kitchen remodel will trigger historic review. For interior work, it generally does not. The county states that a Historic Area Work Permit is not required for interior work or ordinary maintenance.
The trouble is how easily a kitchen or bathroom project reaches the outside of the house. A new window over the sink, a wider opening to the deck, a relocated door, or a new exterior vent can all change exterior features. Any of those can bring the project in front of the Historic Preservation Commission, which runs on its own timeline, and a historic permit does not replace the building permit. Some cities, including Chevy Chase Village and Kensington, also review proposals before the historic application goes in.
In a historic district, decide early whether anything in the design touches the exterior. If something does, that one item will set the schedule for the whole project.
What qualifies for Fast Track, and what does not
DPS runs a Residential Fast Track program for smaller, simpler projects, and the county says eligible applications can be permitted in three to five days. Eligibility is narrow. Interior alterations cannot include load-bearing walls, basement alterations cannot include a kitchen, and properties on a private well or septic system do not qualify.
Everything else goes through standard plan review. The county says it is committed to completing code reviews with a minimum of 17 days for adequately prepared applications, and WSSC, as an outside agency, has to complete its own review before the permit is issued.
Two things decide which side of that line a project lands on. The first is structure. Opening a kitchen to the next room almost always means removing a wall and getting structural engineer drawings. The second is the application itself. “Adequately prepared” carries a lot of weight in the county’s language, and incomplete drawings are the most common reason a review takes longer than it should.
What a complete application looks like
The county publishes plan submittal guidelines for alterations, and they ask for more than most homeowners expect. A permit set for a kitchen or bathroom is not a sketch with measurements. It is a scaled, dimensioned set of drawings showing the existing and proposed floor plans, the structural framing for any area that changes, and the locations of smoke and carbon monoxide alarms.
Plans have to be digitally drawn or scanned to PDF on a sheet no smaller than 11 by 17 inches. The county will not accept photographs of drawings, faint or blurry scans, or plans drawn on graph paper.
For unusual or complex work, the county requires drawings signed and sealed by a Maryland-licensed architect or engineer, and a plan reviewer can require a seal on the structural portion of any plan.
Changes after approval still go through the county. Revisions can only be submitted before the final inspection, with each change clouded, dated, and filed under the same permit number.
AC Remodeling · Design Build
Schedule a Design Consultation
Every project starts with a conversation, not a sales pitch. We'll respond within one business day to discuss your vision.
What inspectors check, and in what order
Inspections follow the construction sequence, and each one gates the work that comes after it.
Rough-in comes first. WSSC inspects plumbing and gas rough-in. Framing, rough electrical, and mechanical are inspected by the county, and its schedule has those three requested together.
Insulation is inspected next, before drywall goes up. In a basement, this is the inspection people underestimate, because the wall assembly against a foundation matters for moisture as much as it does for code.
The final comes last. WSSC's final plumbing and gas inspection has to be approved first, the electrical and mechanical finals are requested with the building final, and the county's checklist includes working smoke detectors.
Kitchens, bathrooms, and basements stall in different places
Kitchens stall on structure and electrical. Removing or shortening a wall may require structural engineer drawings and a separate structural review. New appliance loads may also require dedicated circuits. Our post on the order of a full kitchen remodel shows where those reviews land in the schedule.
Bathrooms stall at WSSC. Relocating a toilet, converting a tub to a shower, or adding a second sink changes drain and vent routing, and every one of those changes requires a complete set of permits and a rough-in inspection before the walls close. Shower waterproofing is not a separate permit, but it is the work that has to be done right before tile goes on, and it cannot be seen afterward.
Basements stall on the questions a finished space raises that an unfinished one never did. Every basement finishing project requires permits, regardless of size. Inspectors will look at the ceiling height and egress window openings for any bedroom. Basement projects that include a kitchen are excluded from Fast Track and require standard review.
The unpermitted work problem
Unpermitted work rarely causes trouble during the project. It causes trouble later, when a buyer's inspector finds a basement bathroom with no permit history, when an insurance claim involves work that was never inspected, or when the next remodel opens a wall and finds wiring that should never have been closed in.
If you suspect any portion of the space has unpermitted work behind it, flag that for your contractor before demolition begins. Once the walls are open, that's the window to inspect the framing, wiring, and plumbing behind the existing finishes and correct any concealed conditions before new drywall, cabinetry, or finishes go back in and cover it all again.
Quick answers
Do I need a permit to replace countertops in Montgomery County? No. Installing countertops is on the county's list of work that does not need a permit, provided nothing structural changes.
Who issues plumbing permits in Montgomery County? WSSC Water issues permits for plumbing and gas piping and performs those inspections, separately from the county’s building permit. The licensed master plumber responsible for the work schedules them.
Do Rockville and Gaithersburg use the county for building permits? Not within their city limits. Rockville and Gaithersburg issue their own building permits, but a city mailing address does not necessarily place a property within those boundaries. Confirm the jurisdiction before applying.
Does a kitchen remodel in a historic district need historic approval? Interior work does not require a Historic Area Work Permit. Anything that alters the exterior, such as a new window, door, or vent, can.
How we handle permitting
AC Remodeling is a design-build firm in Gaithersburg working across Bethesda, Rockville, Potomac, Chevy Chase, Kensington, Olney, Silver Spring, and Northwest DC. Because design and construction sit under one contract, the permit drawings come from the same team that builds from them, and building, electrical, mechanical, and WSSC inspections are planned into the schedule instead of worked around it.
Remodeling in the District follows a different process. Our guide to remodeling permits in Washington, DC covers it.
See how we approach kitchen remodeling, bathroom remodeling, and basement remodeling, view finished projects in our portfolio, or schedule a design consultation.
MHIC License #127743 | DCRA License #420220000070 | (240) 632-1660
Frequently asked questions
Do I need a permit to replace countertops in Montgomery County?
No. Installing countertops is on the county's list of work that does not need a permit, provided nothing structural changes.
Who issues plumbing permits in Montgomery County?
WSSC Water issues permits for plumbing and gas piping and performs those inspections, separately from the county's building permit. The licensed master plumber responsible for the work schedules them.
Do Rockville and Gaithersburg use the county for building permits?
Not within their city limits. Rockville and Gaithersburg issue their own building permits, but a city mailing address does not necessarily place a property within those boundaries. Confirm the jurisdiction before applying.
Does a kitchen remodel in a historic district need historic approval?
Interior work does not require a Historic Area Work Permit. Anything that alters the exterior, such as a new window, door, or vent, can.