
Kitchen Remodeling
Kitchens designed as architecture.
Designed, priced and built by one team.
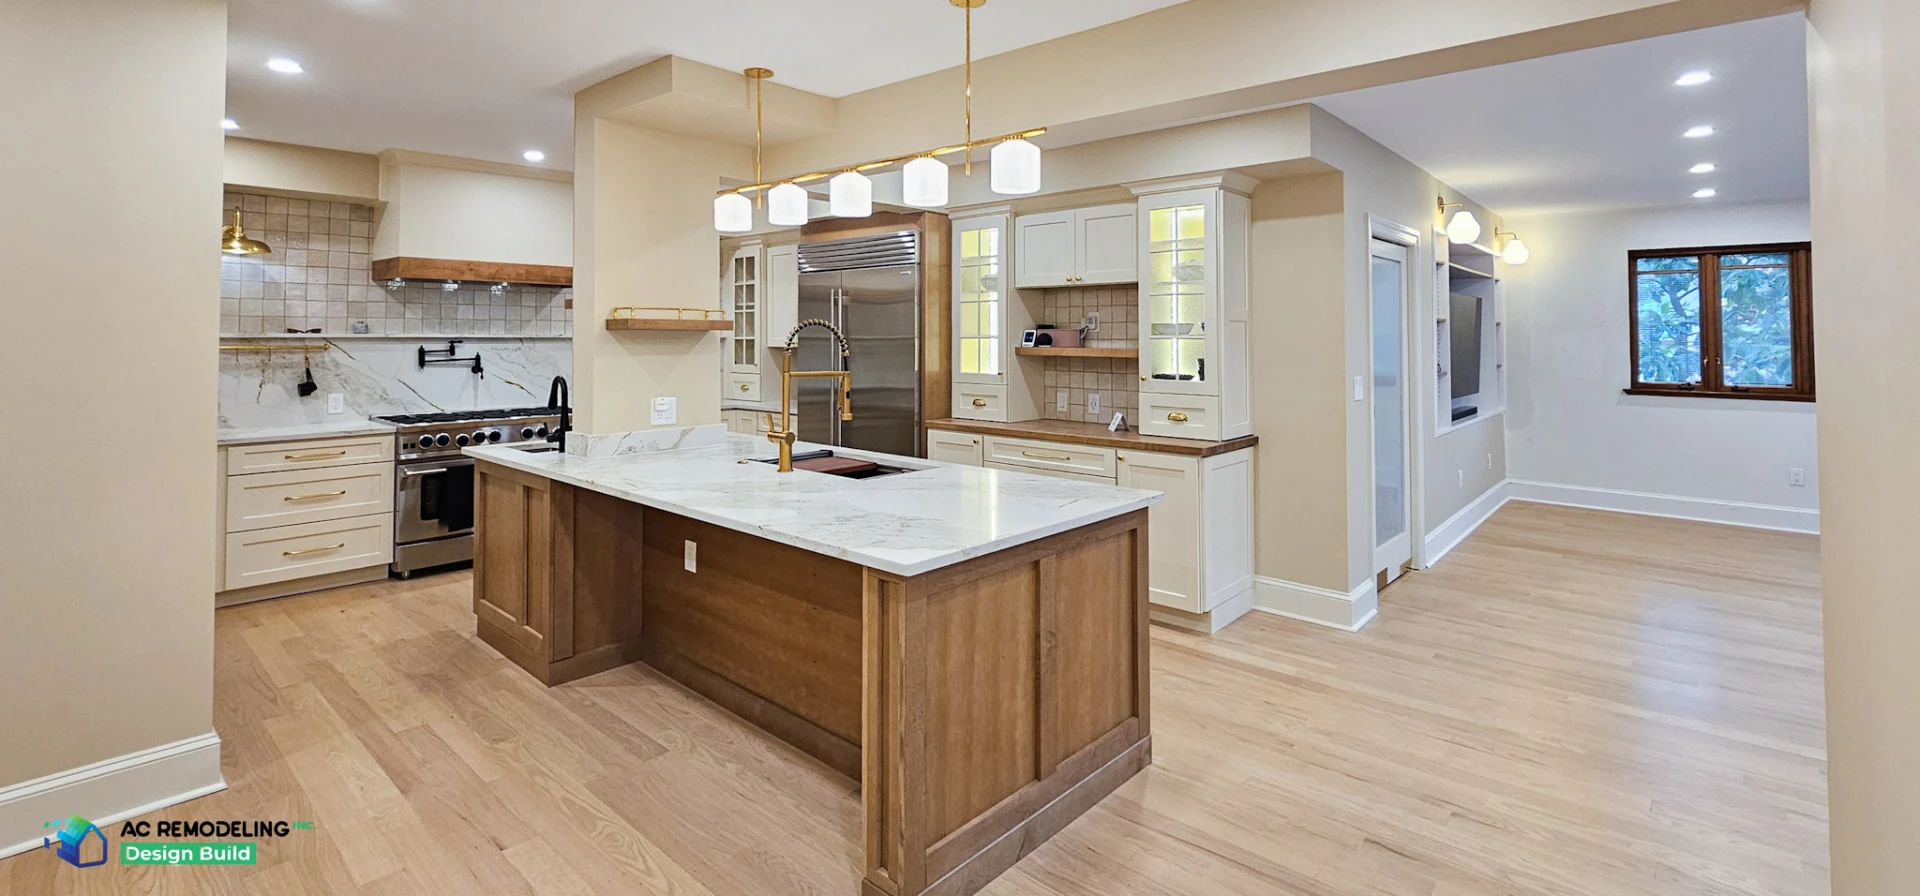
One team from design to completion.
Most kitchen projects fail in the gap between the designer and the builder. We remove the gap: the same firm draws your kitchen, pulls the permits and builds it with our own long-tenured crew.
You review a 3D rendering and a detailed proposal before demolition. From there you have one project manager, a written weekly update and a schedule you can plan your life around.
What's included
Where the craftsmanship shows.
Cabinetry
Custom and semi-custom cabinetry in painted maple, with a range of stains and wood finishes to match your style. Full-overlay, soft-close and built to the millimetre of your 3D plan.
Stone & surfaces
Quartzite and engineered quartz, precisely measured and seamed where you won't see it. Chosen for durability as much as beauty.
Lighting
Layered ceiling, task and accent lighting on dimmers, thoughtfully planned for how the room is actually used.
Storage plan
Every drawer assigned before we order: spice pull-outs, appliance garages, tray dividers, hidden waste and pantry systems.
Structure & systems
Wall removals, beams, HVAC re-routing, panel upgrades and new plumbing handled under one permit and one contract.
Appliance integration
Panel-ready refrigeration and ventilation sized to your range, with rough-ins coordinated closely with the appliance dealer.
Timeline
What to expect, week by week.
- 013–5 weeks
Design & selections
Measurements, 3D plans, material selections and a detailed proposal.
- 023–6 weeks
Permitting & ordering
County permits filed, cabinetry and long-lead items released.
- 036–9 weeks
Construction
Demolition, rough-ins, inspections, cabinetry, stone, tile and finishes.
- 041 week
Final detailing & handoff
Final detailing, deep clean, care guide and warranty handoff.
Recent kitchens
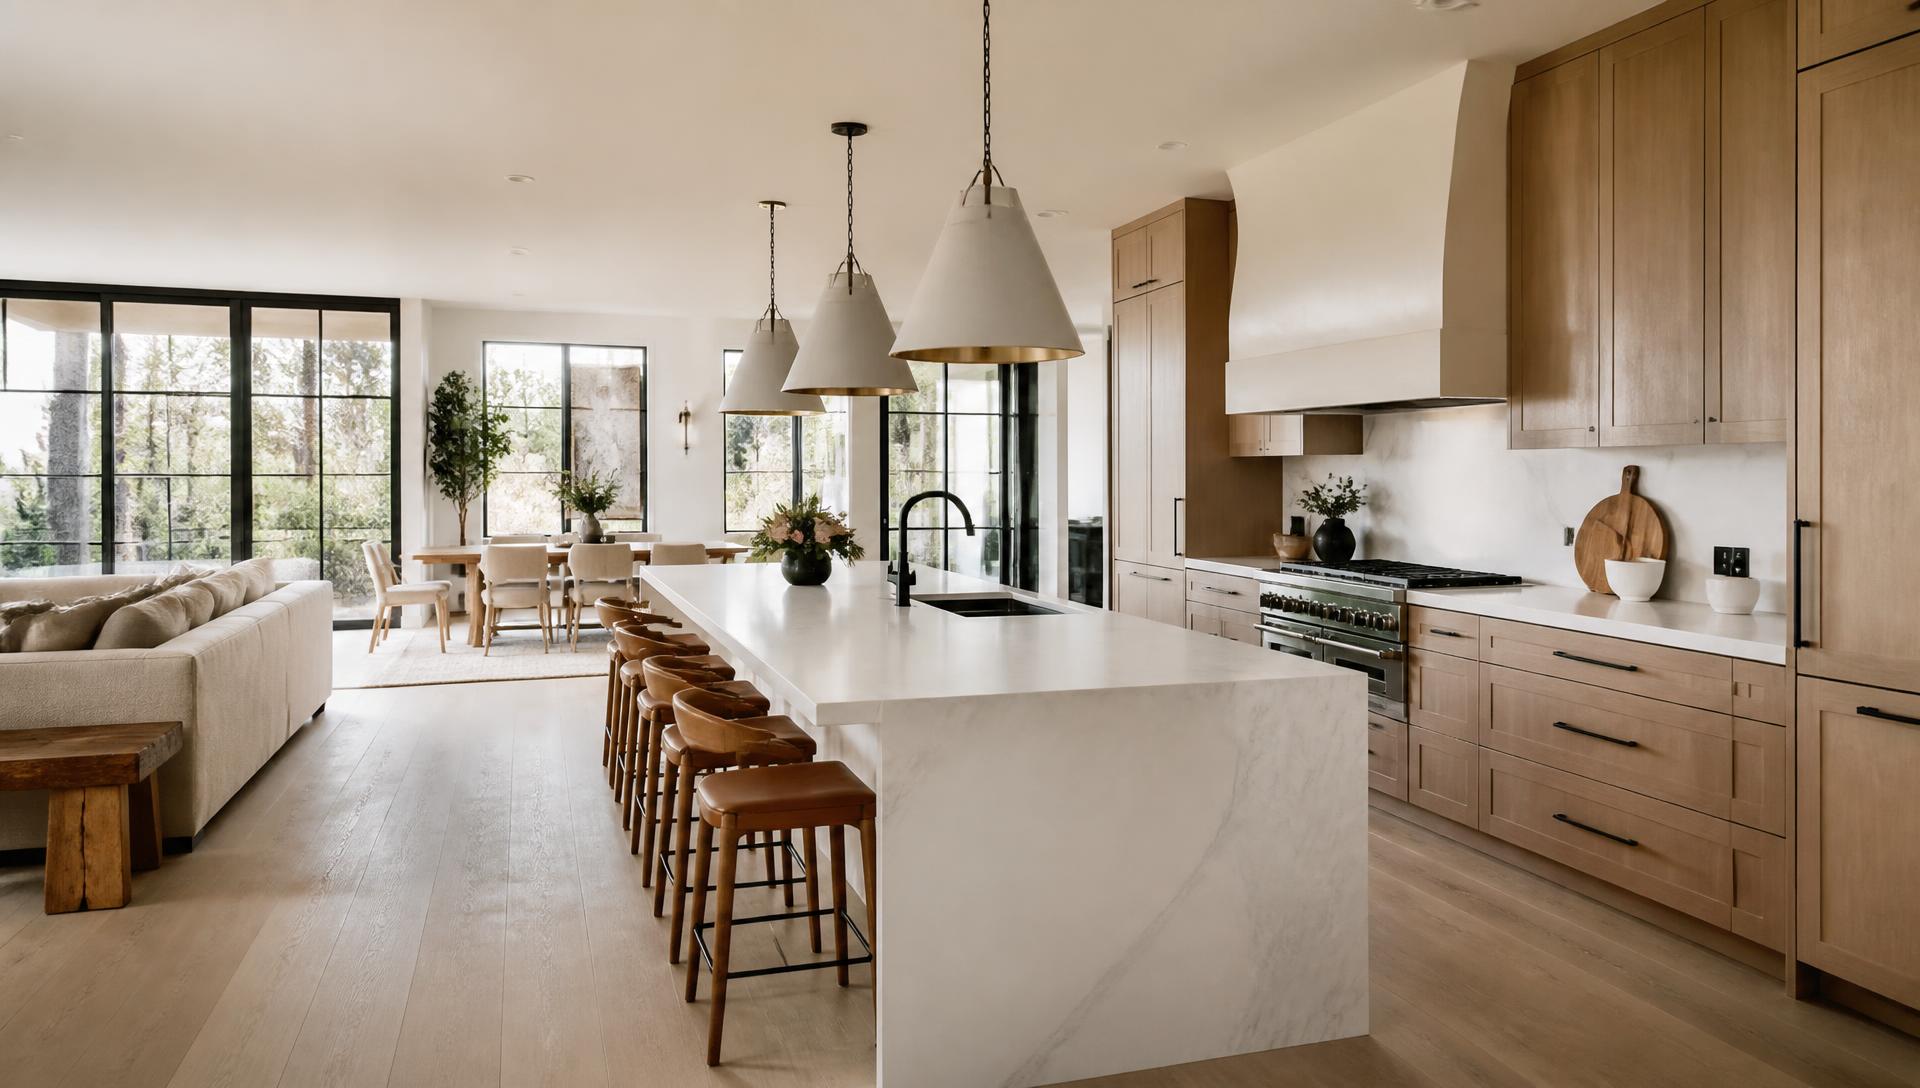
Step inside a finished kitchen.
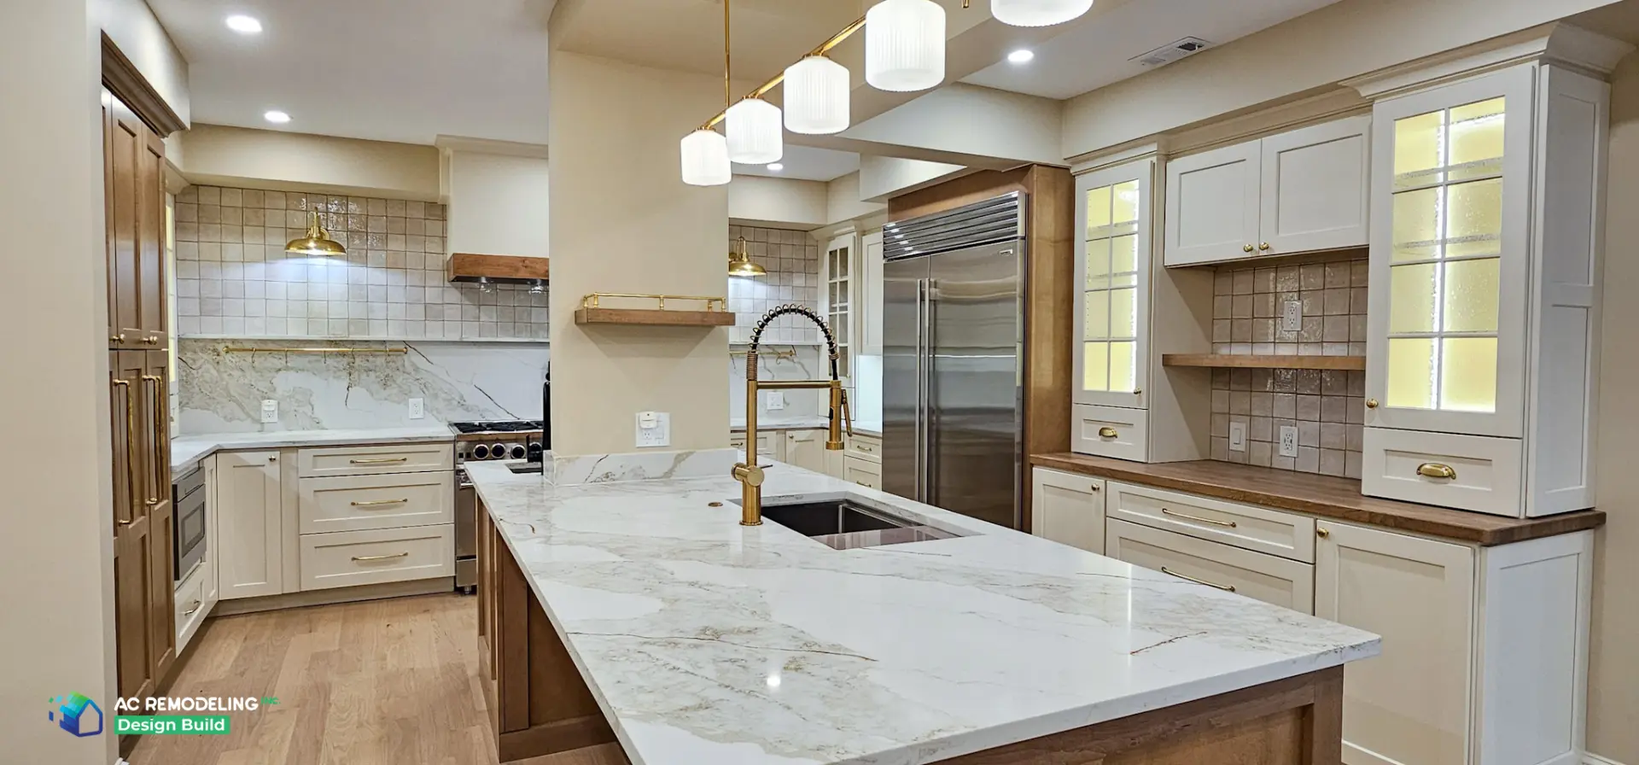
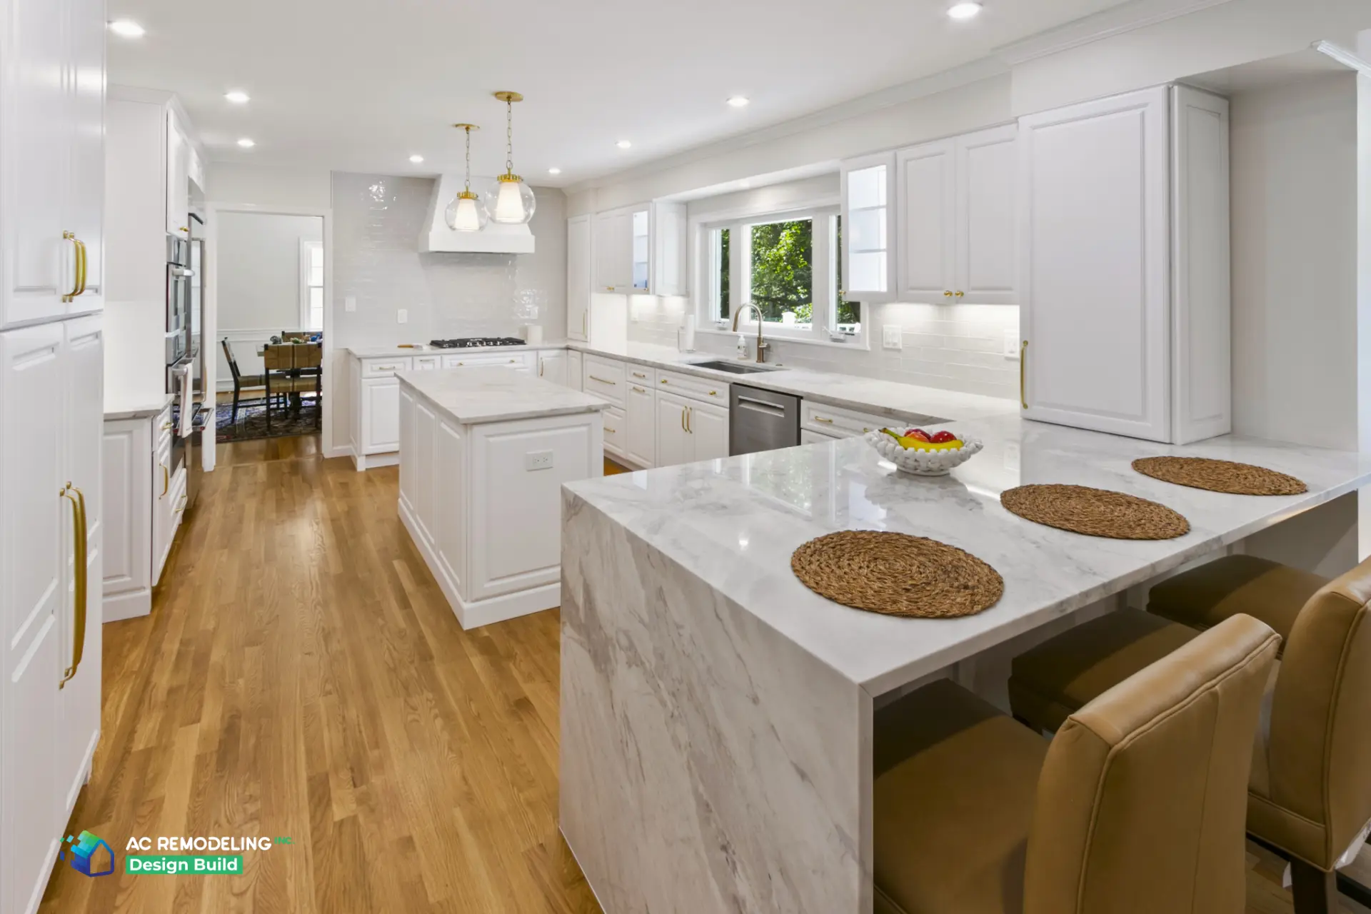
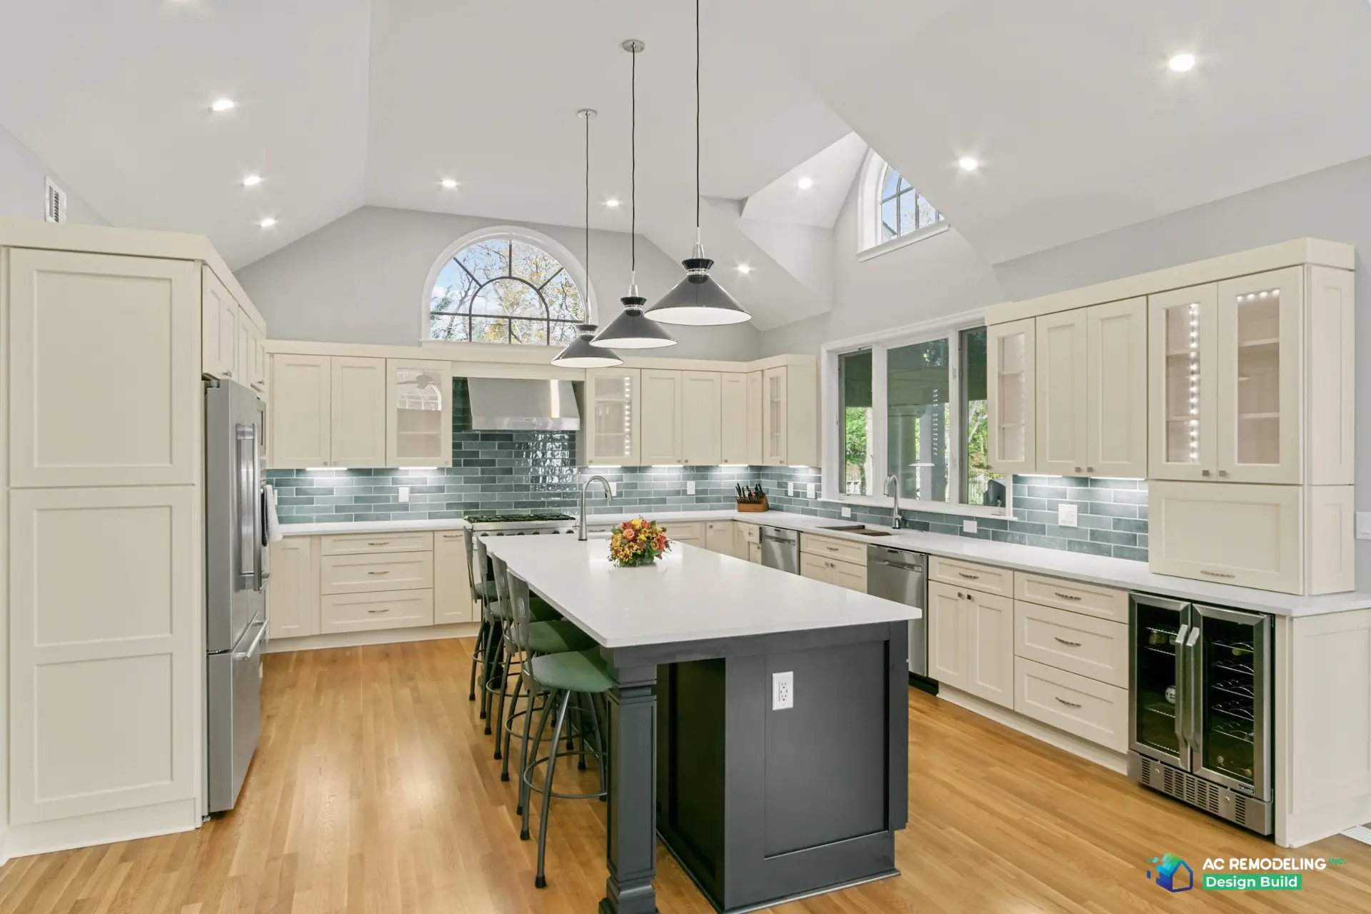
FAQs
Kitchen questions, answered.
How long does a kitchen remodel take?
Active construction typically takes 6–9 weeks, depending on structural complexity like moving load-bearing walls or relocating utilities. We provide a detailed schedule before construction starts, so you know every phase in advance.
Do I need permits for a kitchen remodel?
Yes, most full remodels require building, electrical, and mechanical permits from the City or County, plus WSSC approval for plumbing or gas work. We handle the entire permitting process for you, from application to inspection.
Can we stay in the home during construction?
Most clients do stay home. We use dust control, floor protection, and daily cleanup to isolate the work zone, and we help you set up a temporary kitchen nearby.
Does AC Remodeling take on partial kitchen projects?
No, we focus exclusively on full-scope design-build kitchen transformations, not cosmetic updates like cabinet refacing. This lets us manage your entire project under one point of contact.
What countertop materials do you recommend?
We primarily recommend quartz and quartzite for their durability and low maintenance, and can source marble or other premium stones upon request.
Let's begin
Ready to start your kitchen remodel?
Every project starts with a short conversation about your space, your timing and your investment range.