
Design Build
One firm. Design through build.
Drawn, priced and built under one contract.
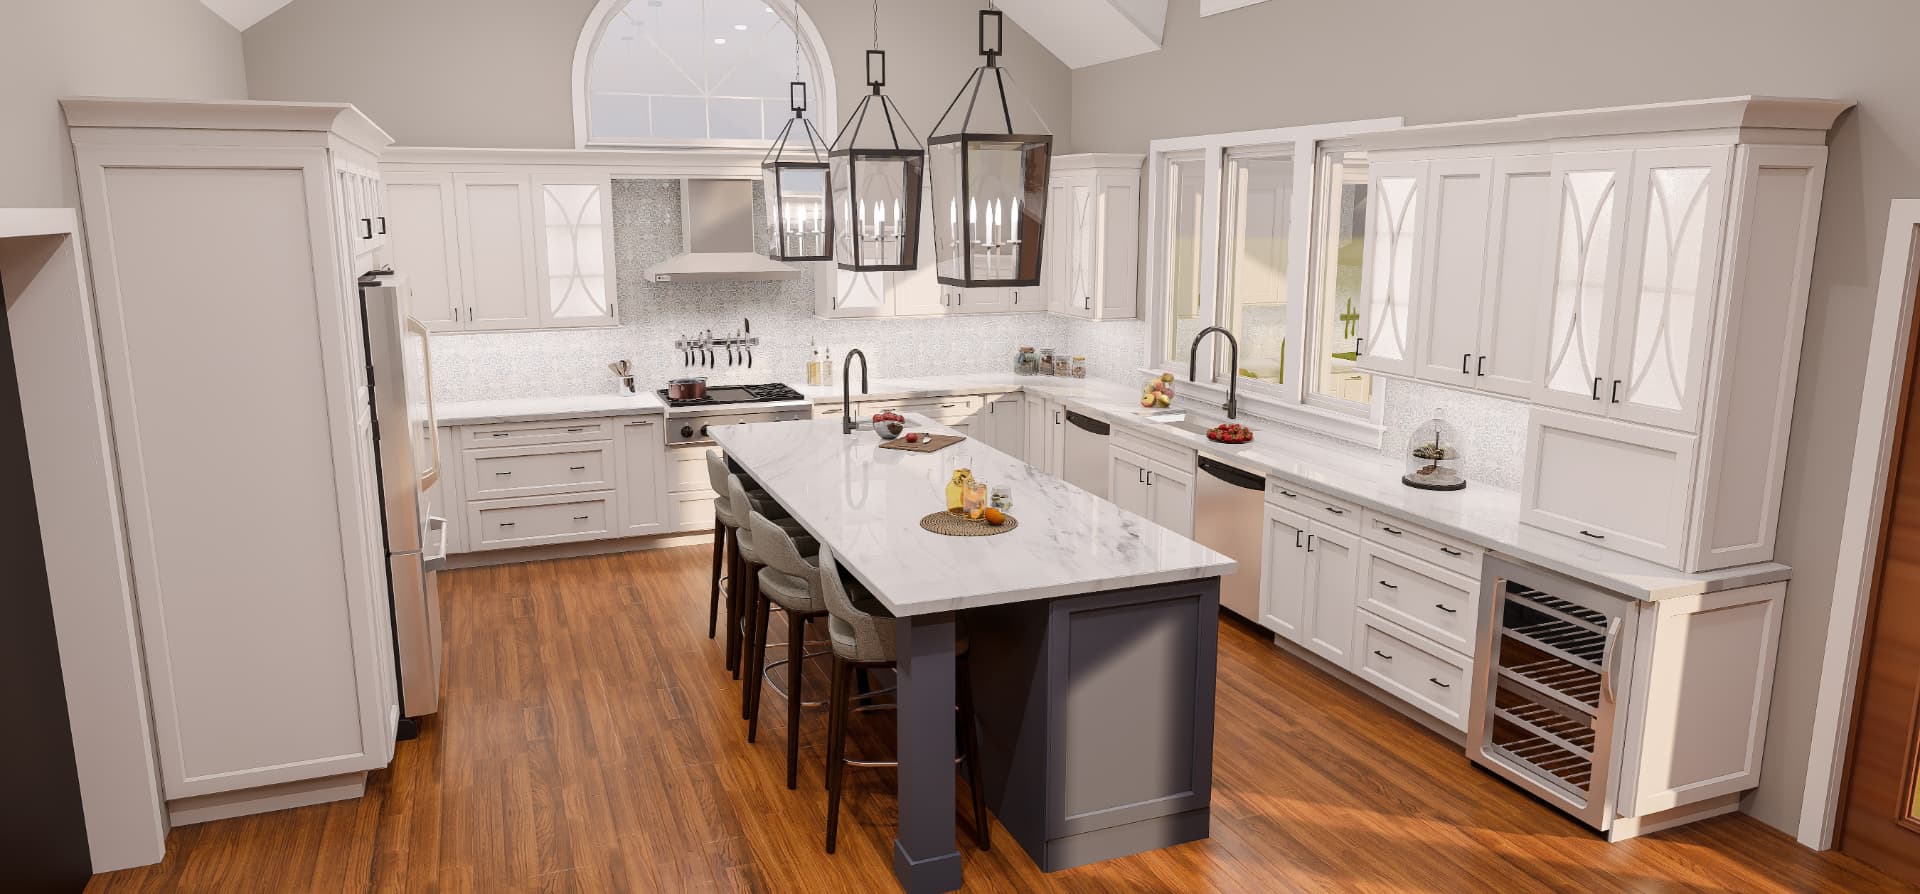
No gap between the drawing and the build.
Most remodels fail in the handoff between designer and contractor. We remove the handoff: the same firm designs your project, prices it with real construction numbers, pulls the permits and builds it.
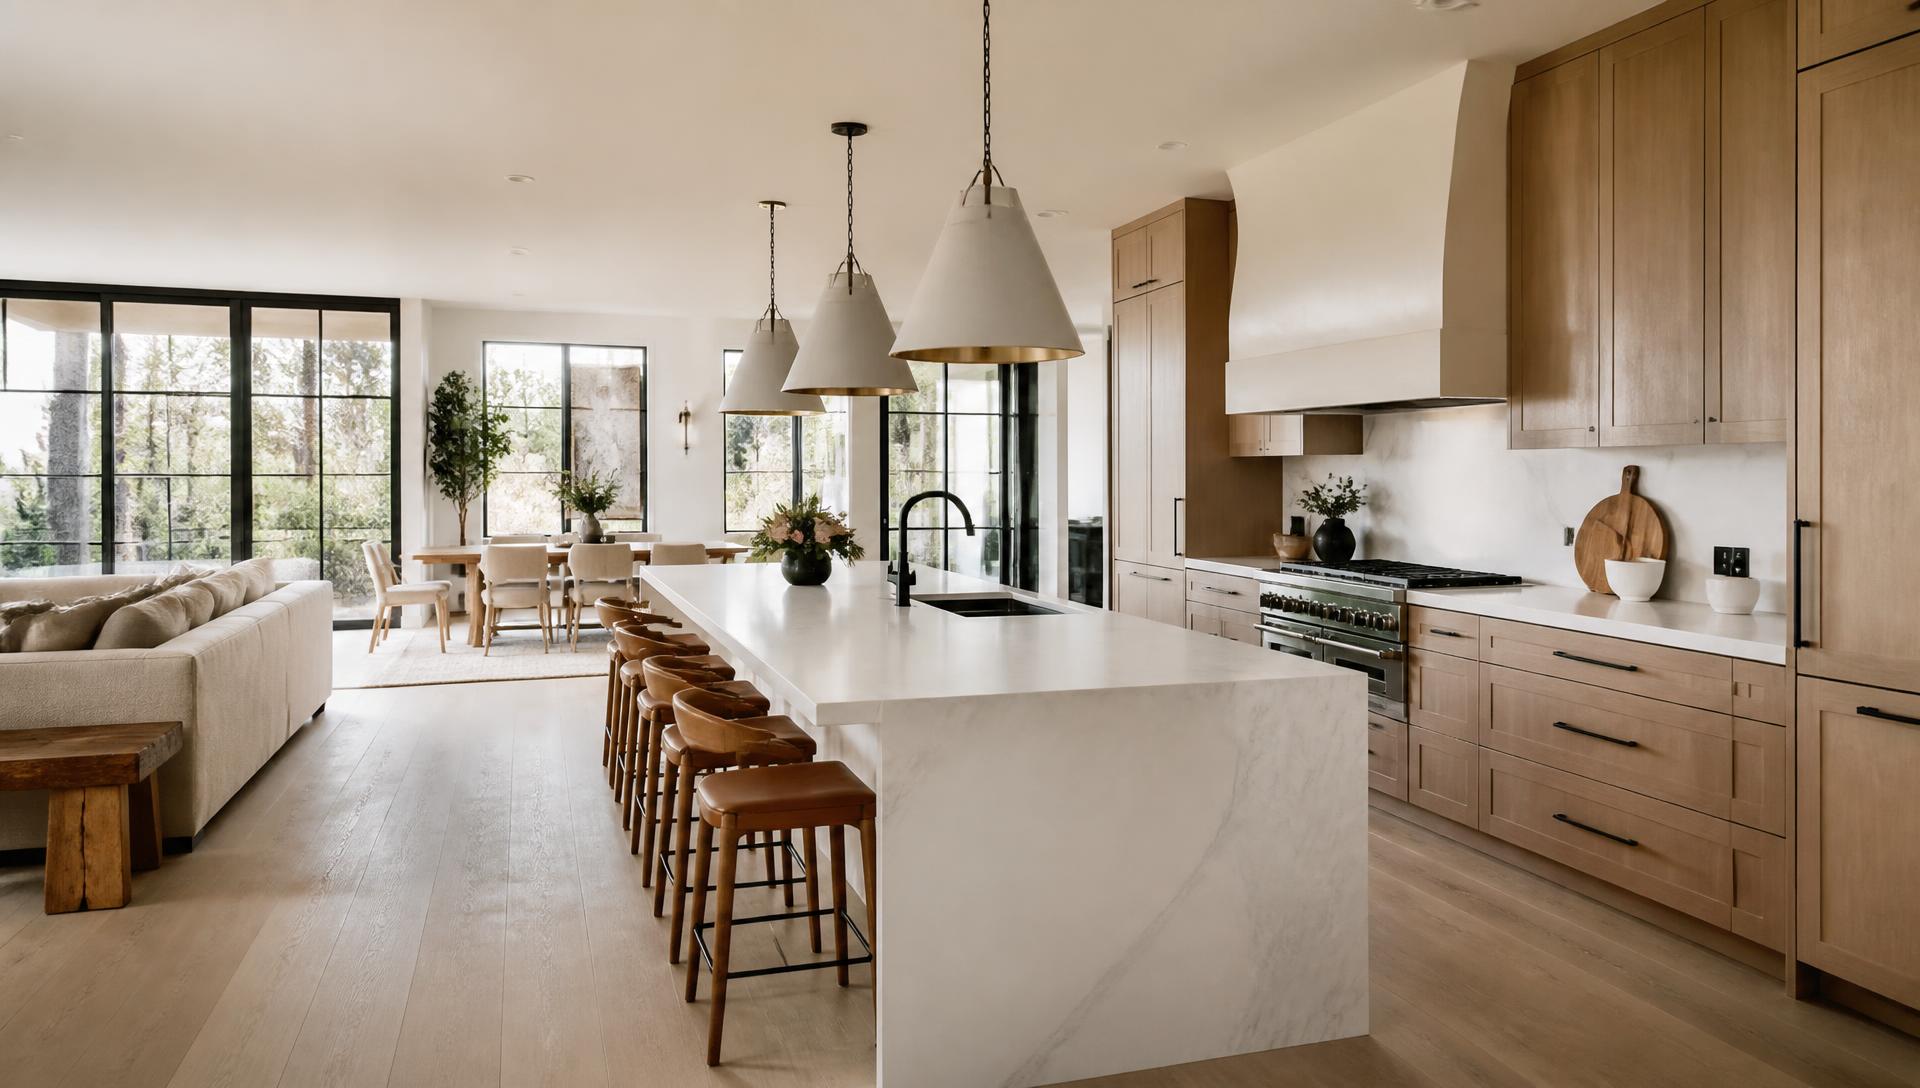
That means design to budget from the first concept, a photo-real 3D model before commitment, and a single point of accountability for the whole schedule.
What's included
Where the craftsmanship shows.
Design to budget
Real construction pricing informs the plan from the very first concept.
Photo-real 3D
See materials, lighting and sightlines before committing.
Single point of accountability
No finger-pointing between architect and contractor.
Faster schedules
Overlapping design and pre-construction shortens the calendar.
Timeline
What to expect, week by week.
- 011 week
Discovery
Goals, scope and investment range.
- 024–8 weeks
Design agreement
Measured drawings, 3D concepts and revisions.
- 033–5 weeks
Selections & pricing
Material specification and a detailed proposal.
- 04Varies
Build
Construction managed by the same team that designed it.
Recent projects
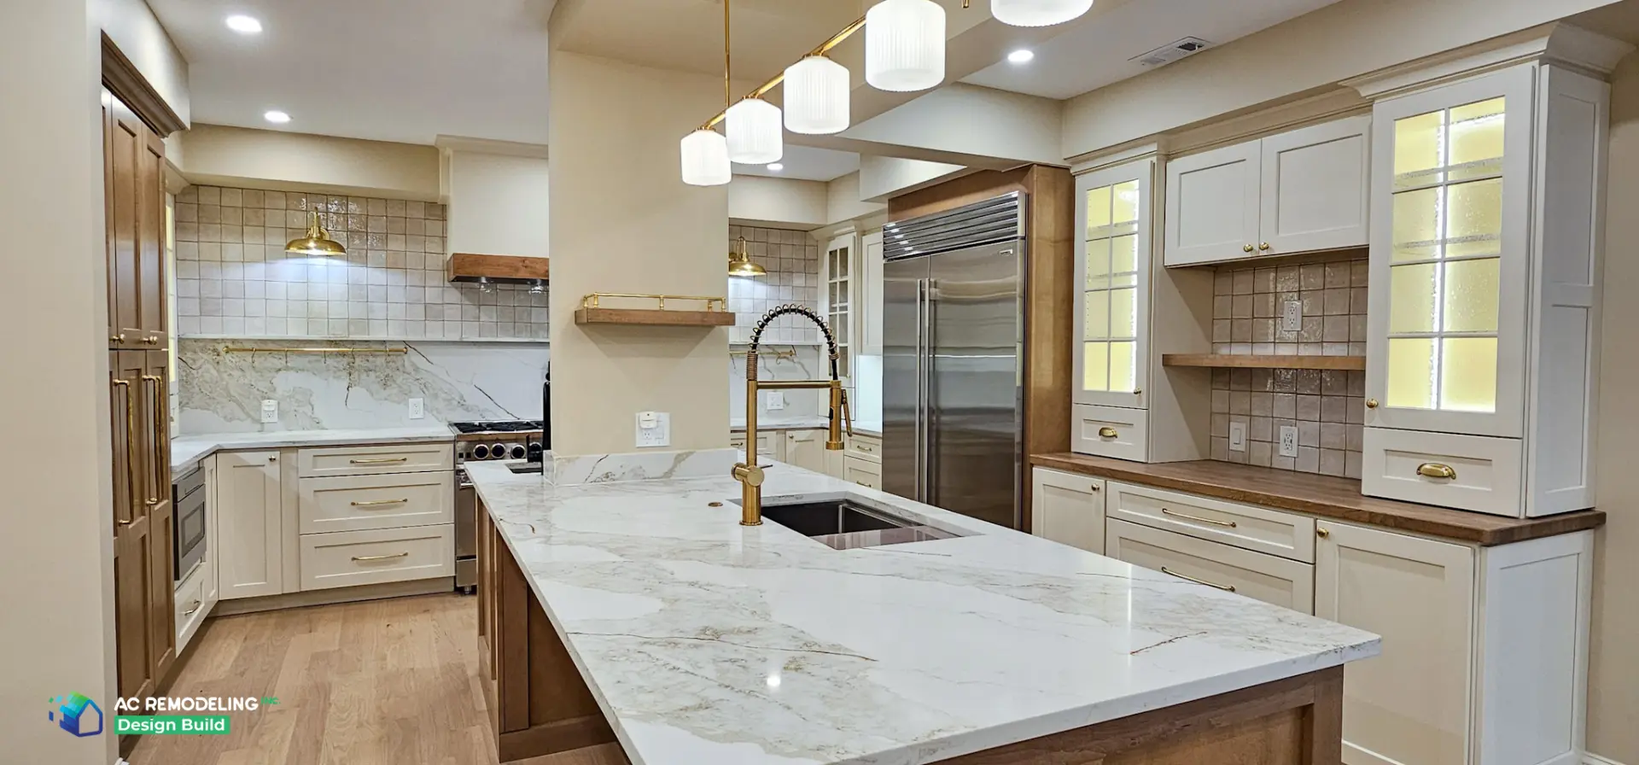
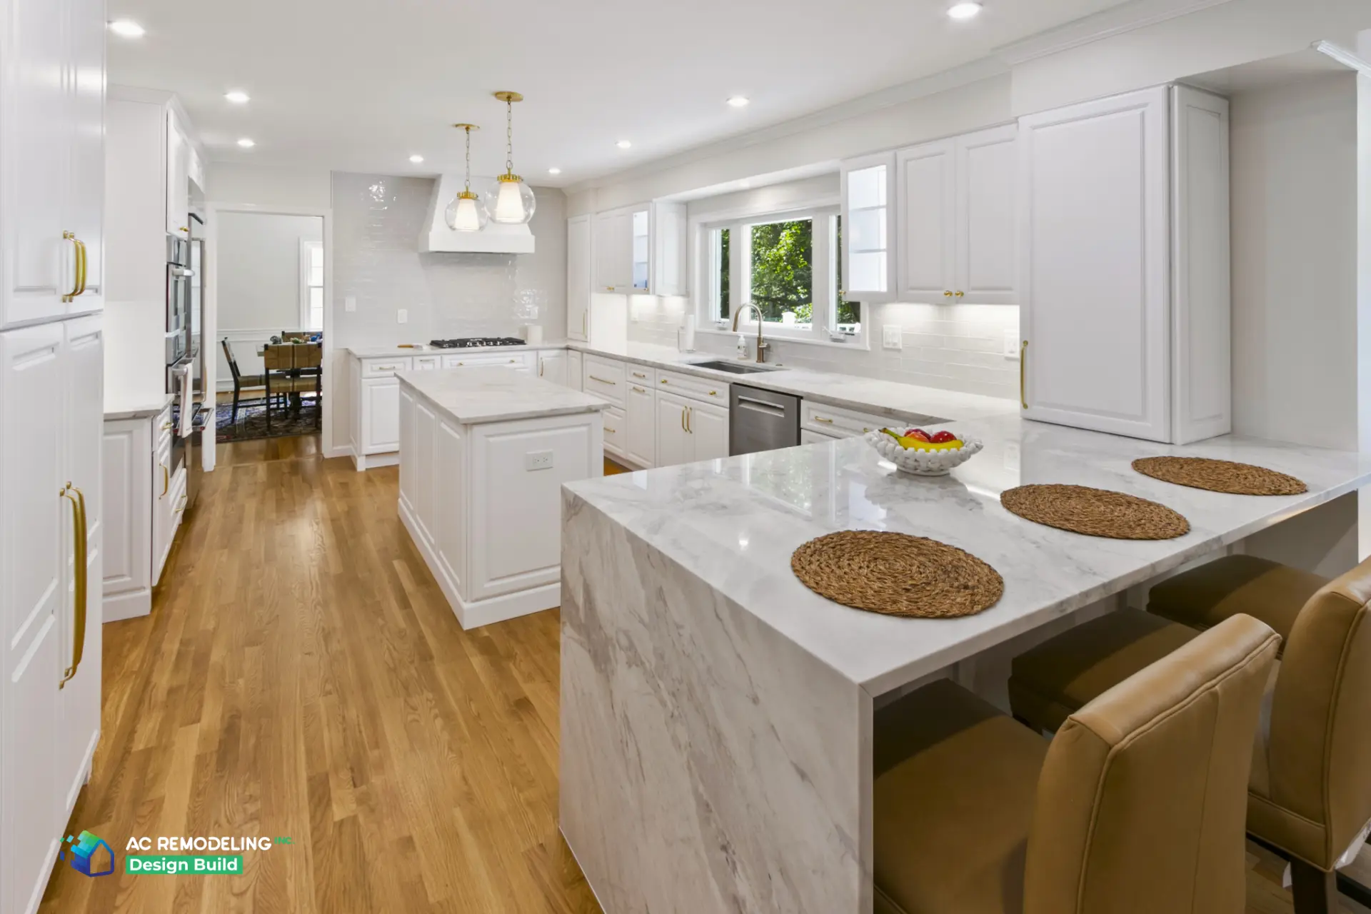
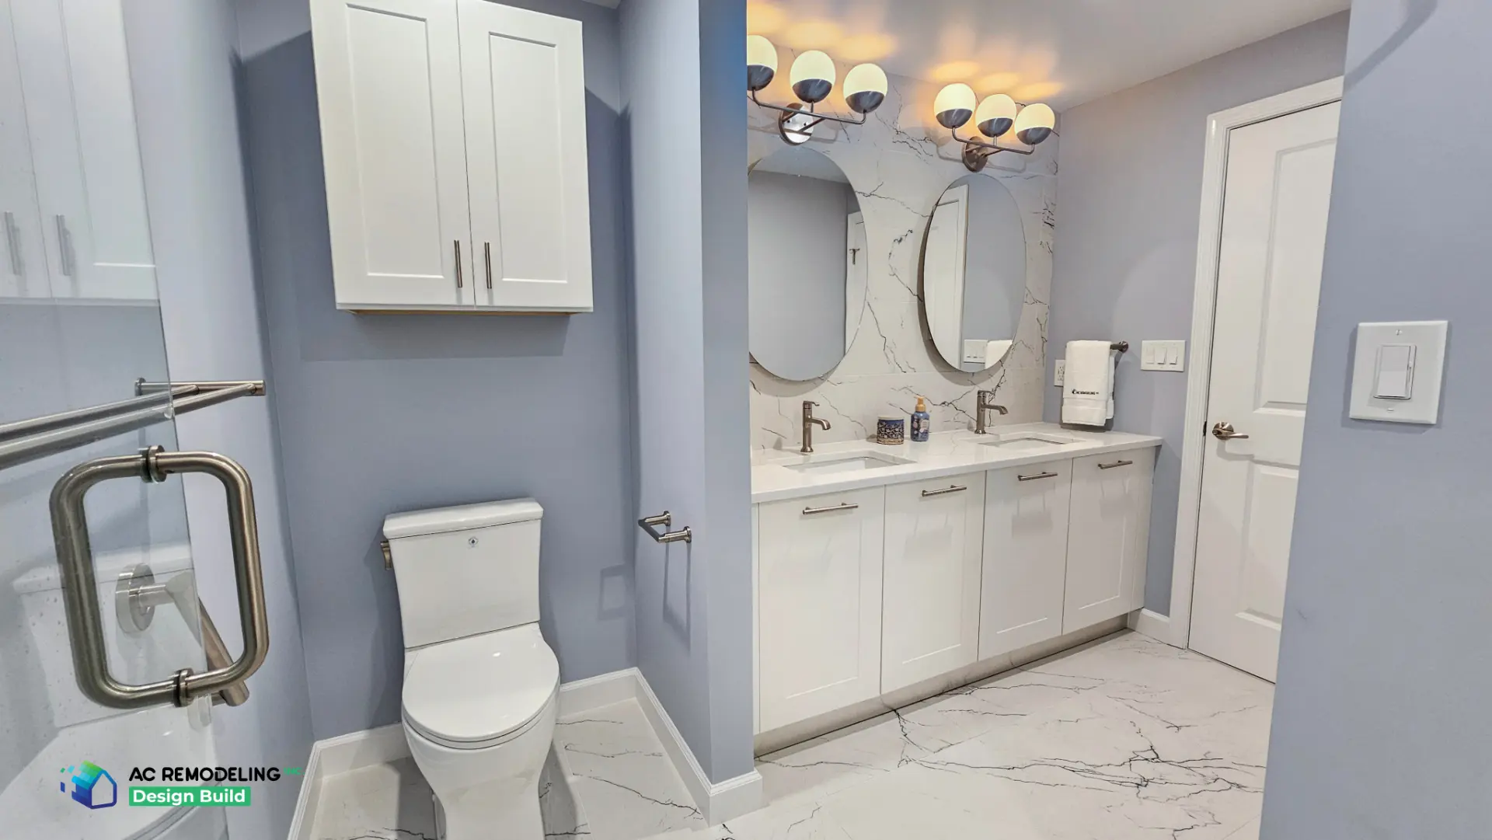
See the process finished.
Client reviews
Our clients say it best —
thoughtful design, craftsmanship you can see.
FAQs
Design-build questions, answered.
Do I need my own architect?
Not usually. Our design team handles most residential remodels; we bring in licensed architects and engineers when the scope requires it.
Is the design fee credited?
A portion of your design agreement is credited toward construction when you proceed with us.
What if I already have plans?
We're glad to price and build from existing drawings after a constructability review.
Let's begin
Ready to start your design build?
Every project starts with a short conversation about your space, your timing and your investment range.